VAS / DESIGN & ARCHITECTURE
VAS
Spaces to feel.
A space begins
with the way
you live.
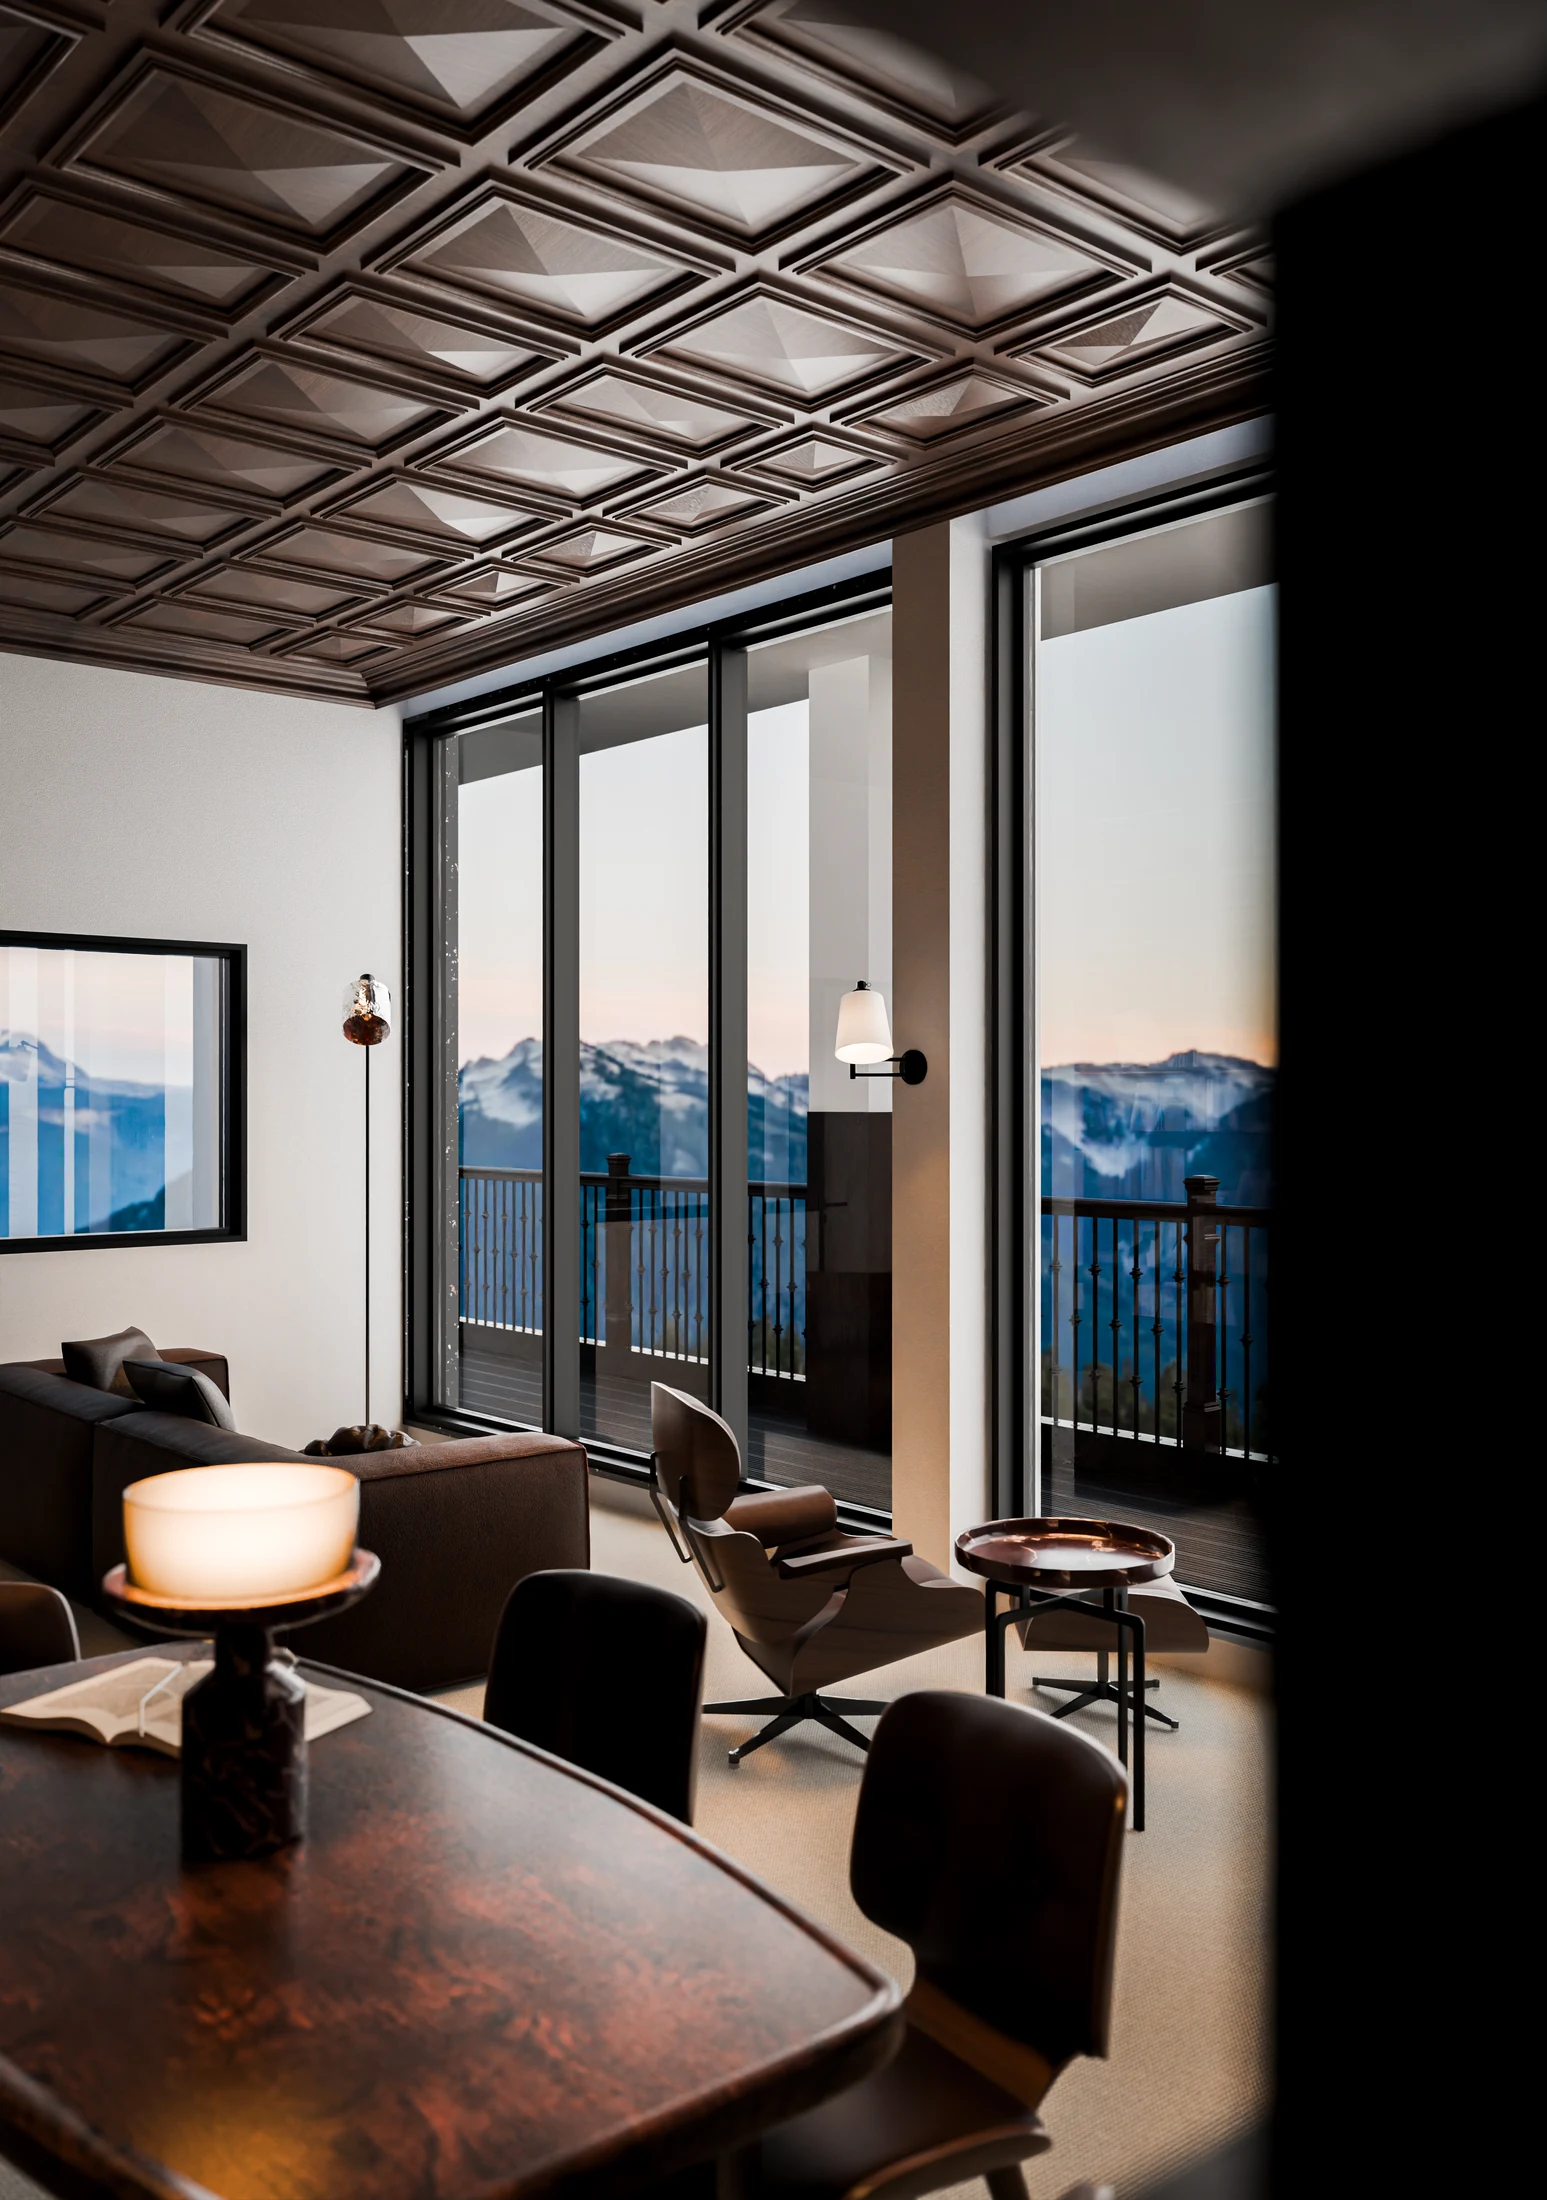
Architecture is felt in the everyday. In a room’s proportions. In the warmth of a surface. In the way the morning finds you.
At VAS, architecture and interiors grow from the same conversation. We bring space, light and material together around the people who will live with them.
Discover our approach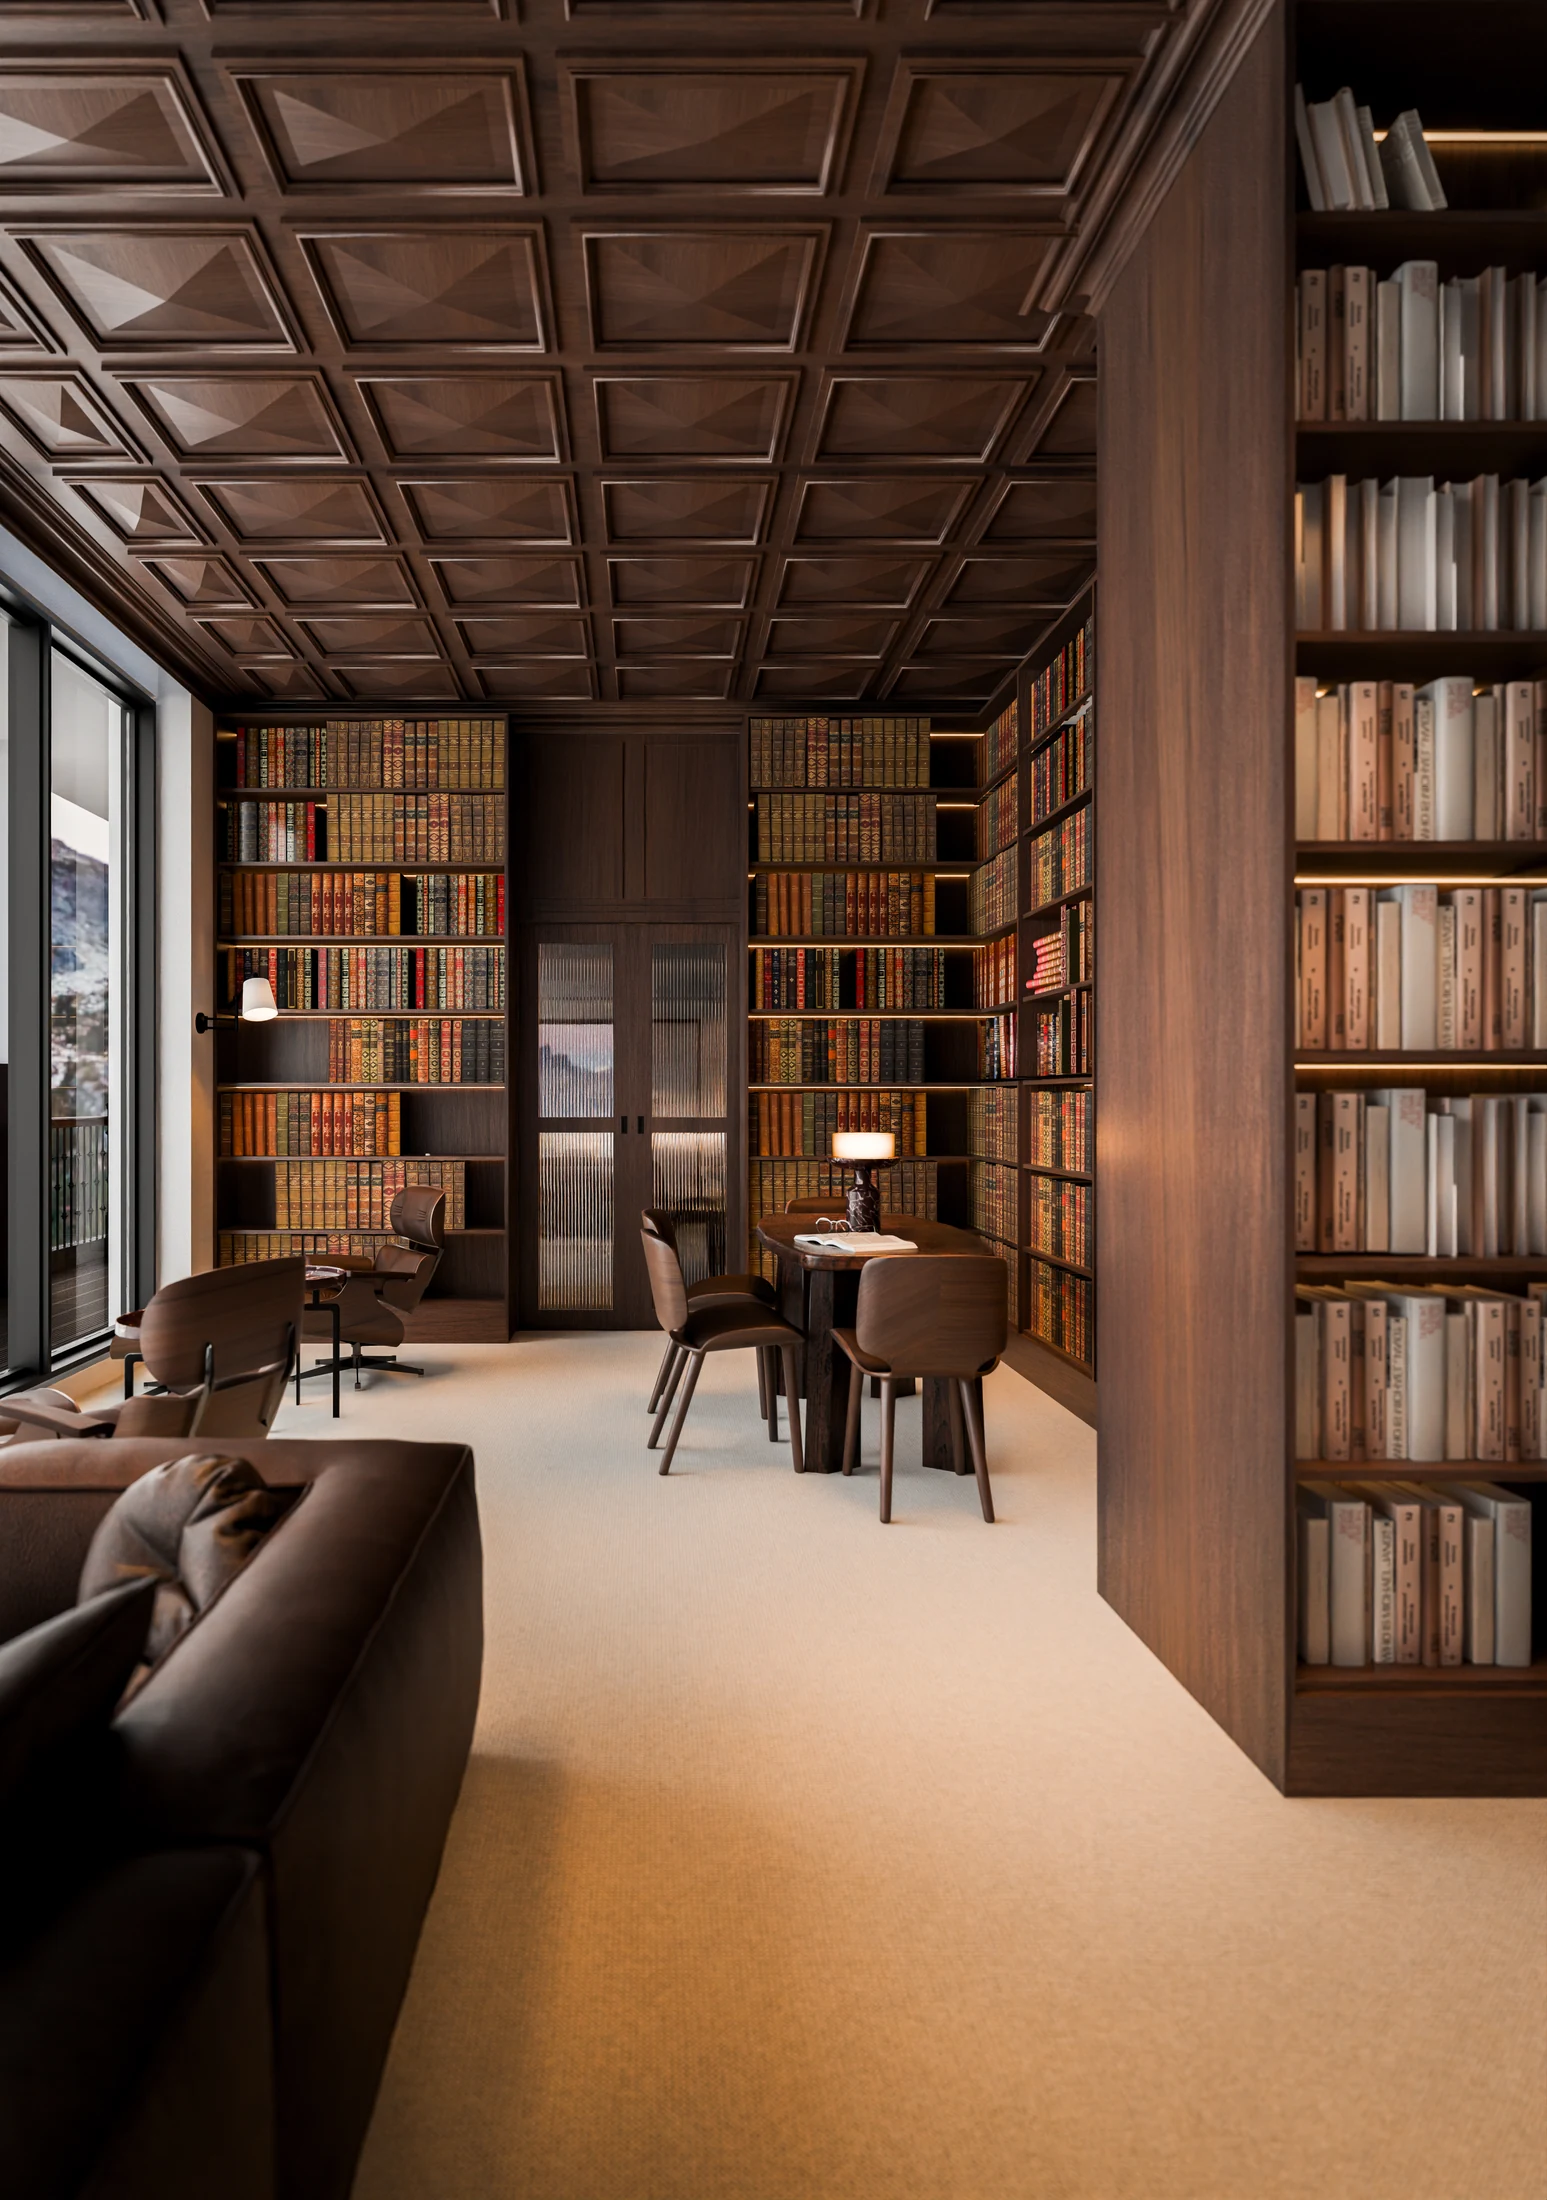
A world
within.
Places.
With presence.
Architecture and interior studies.
A closer look at the VAS point of view.
 Explore project
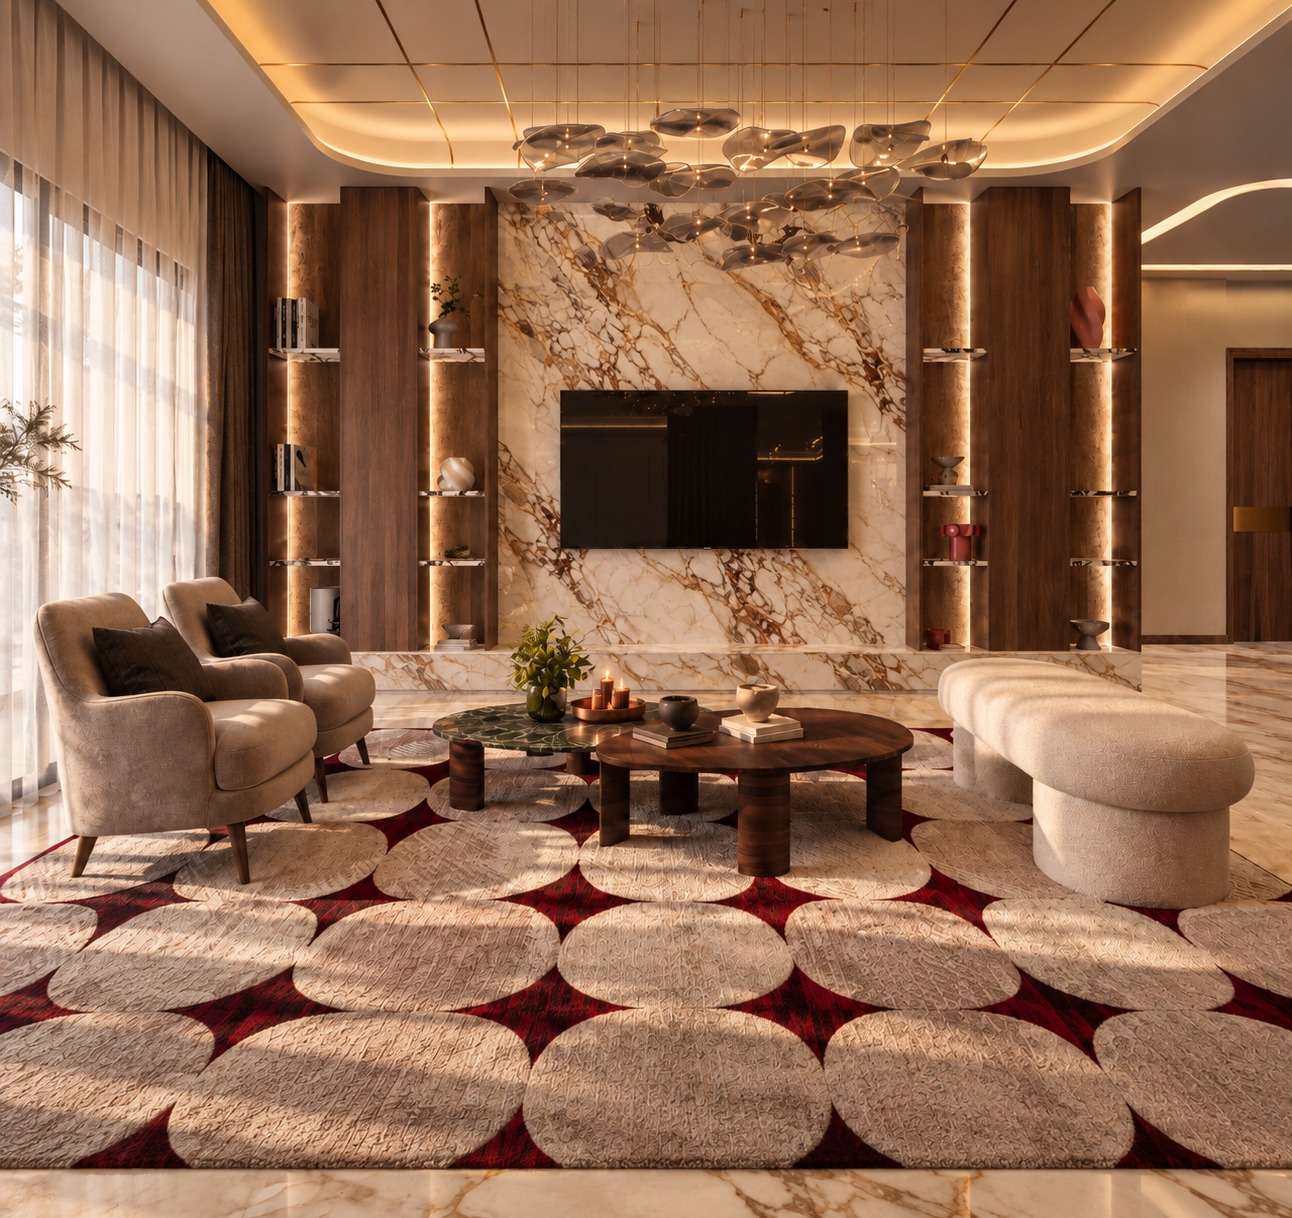
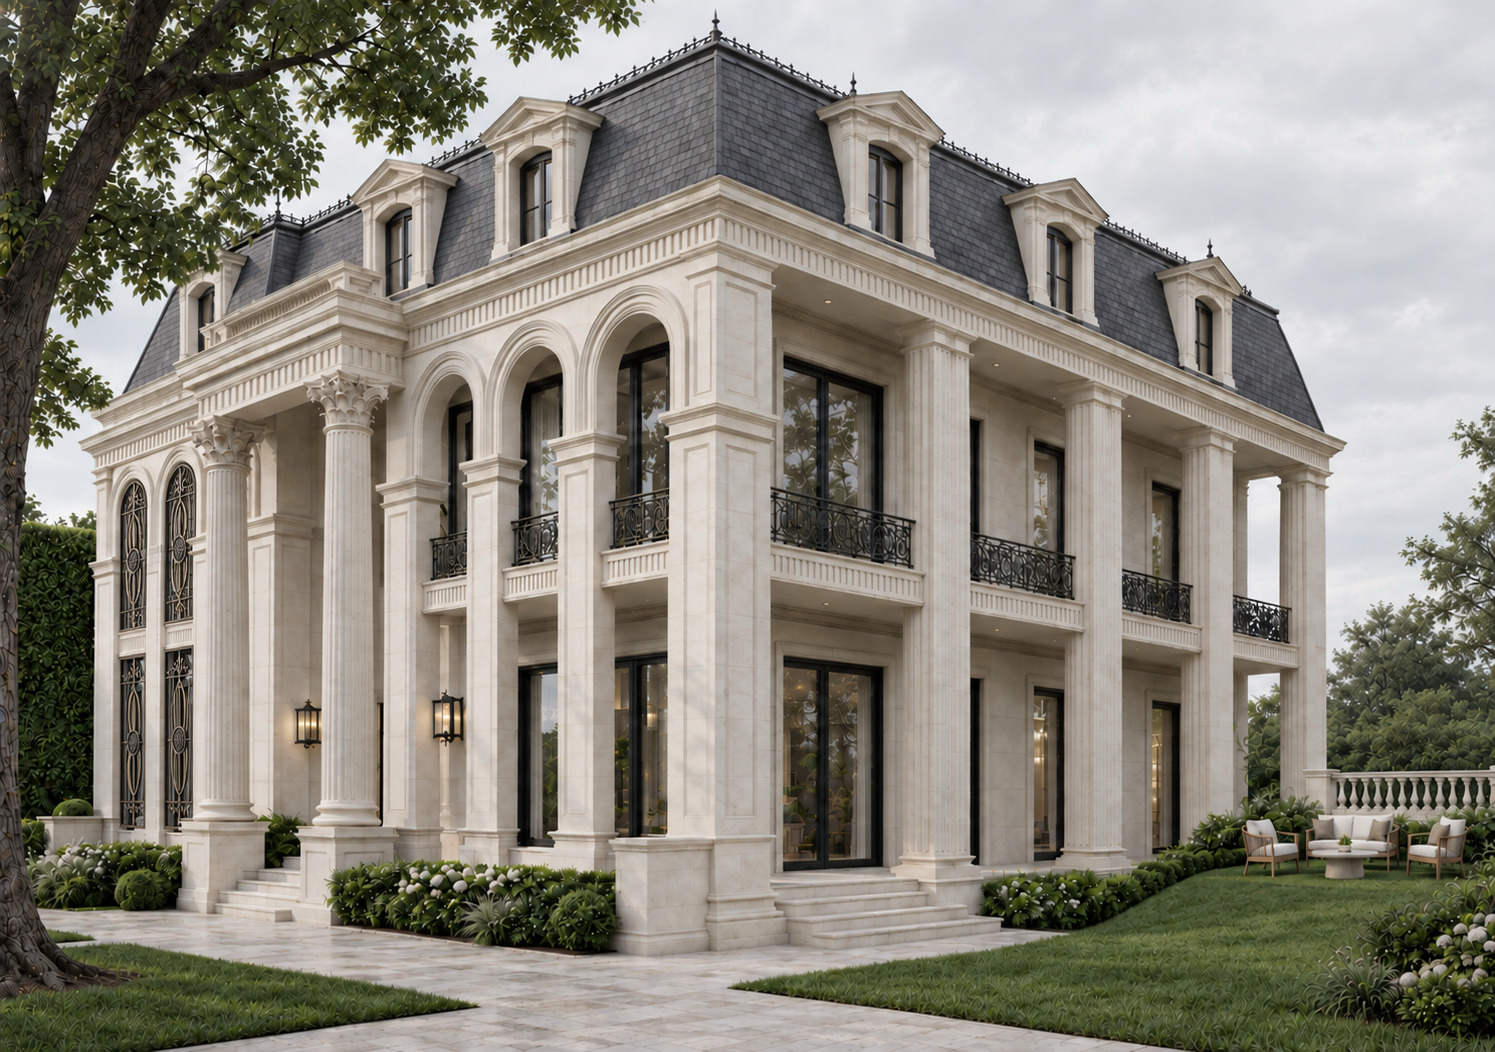
The Mansion
A formal arrival. A different world within.
 Explore project
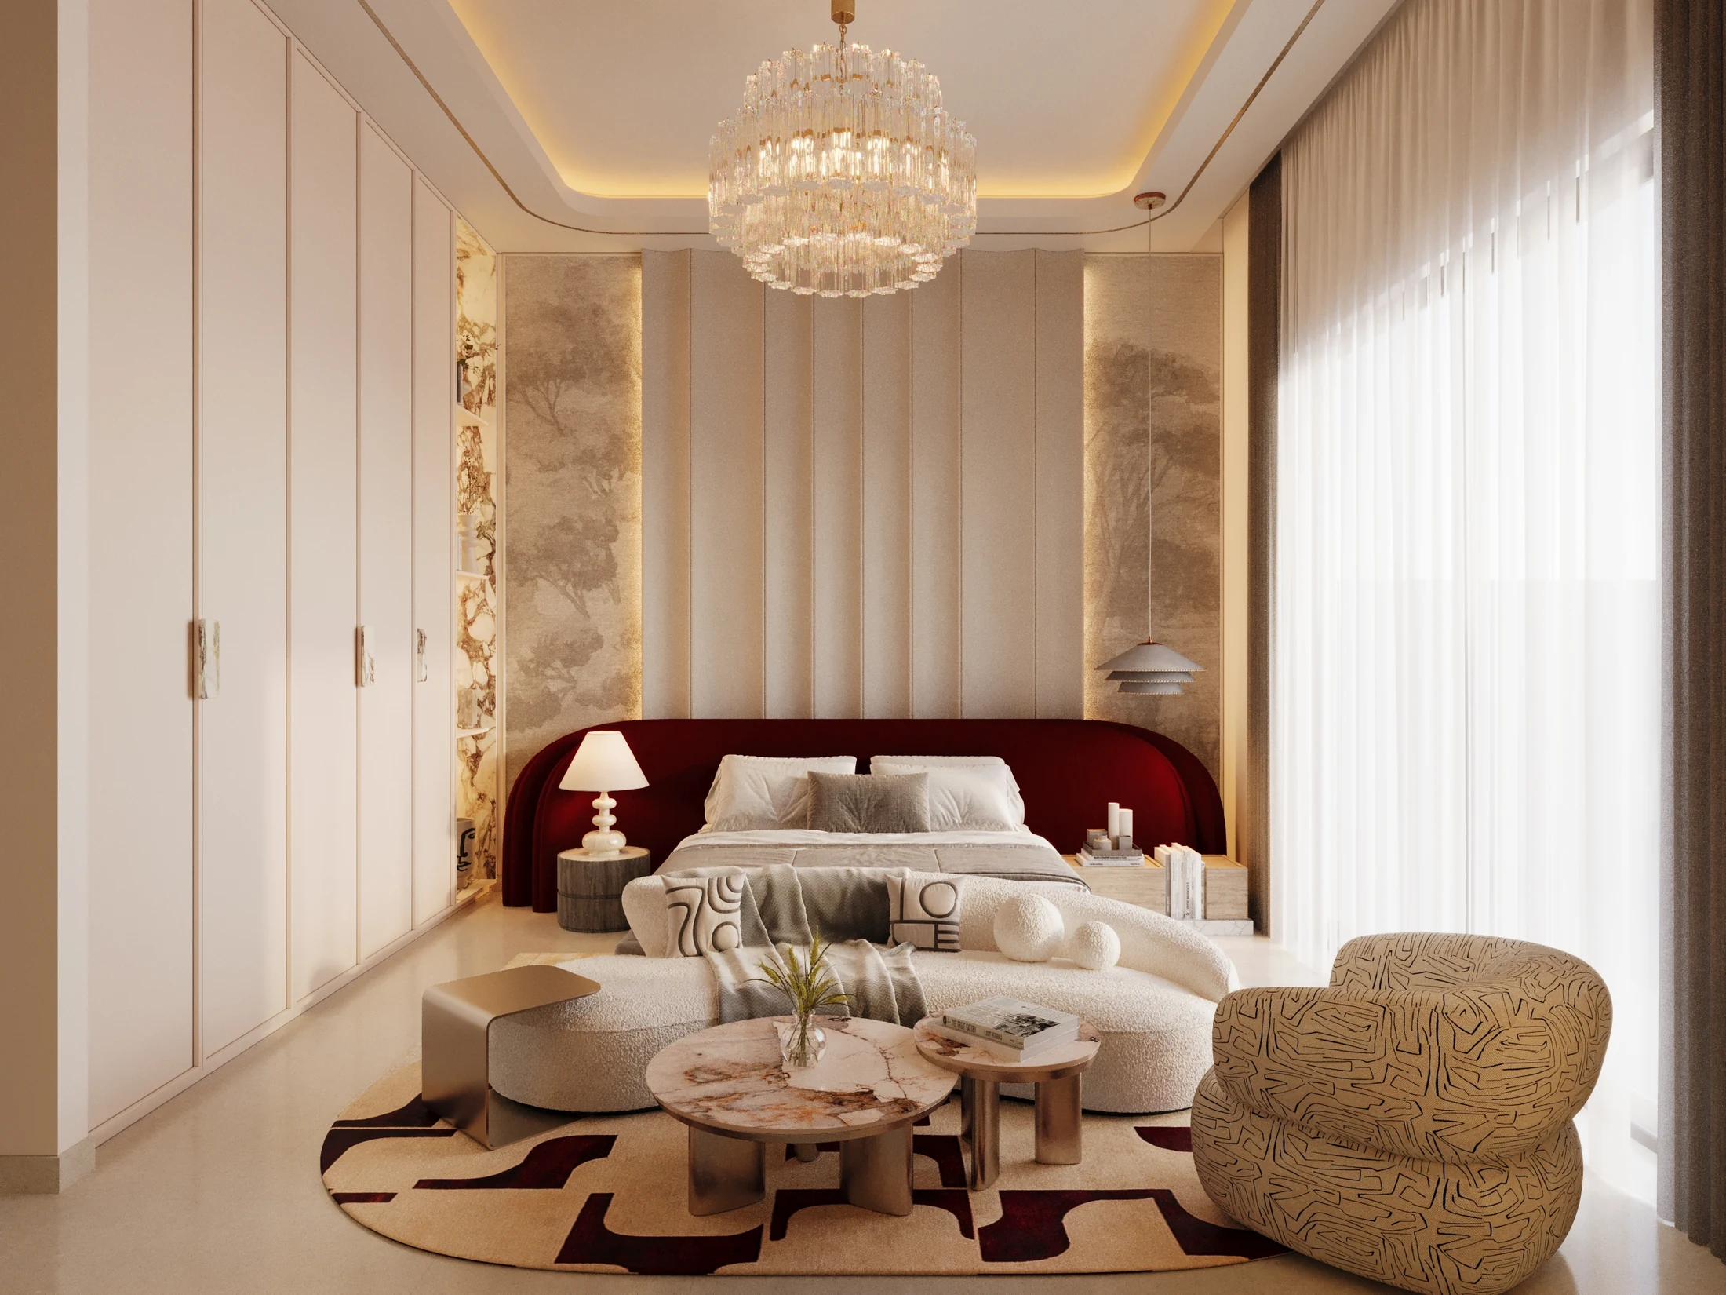
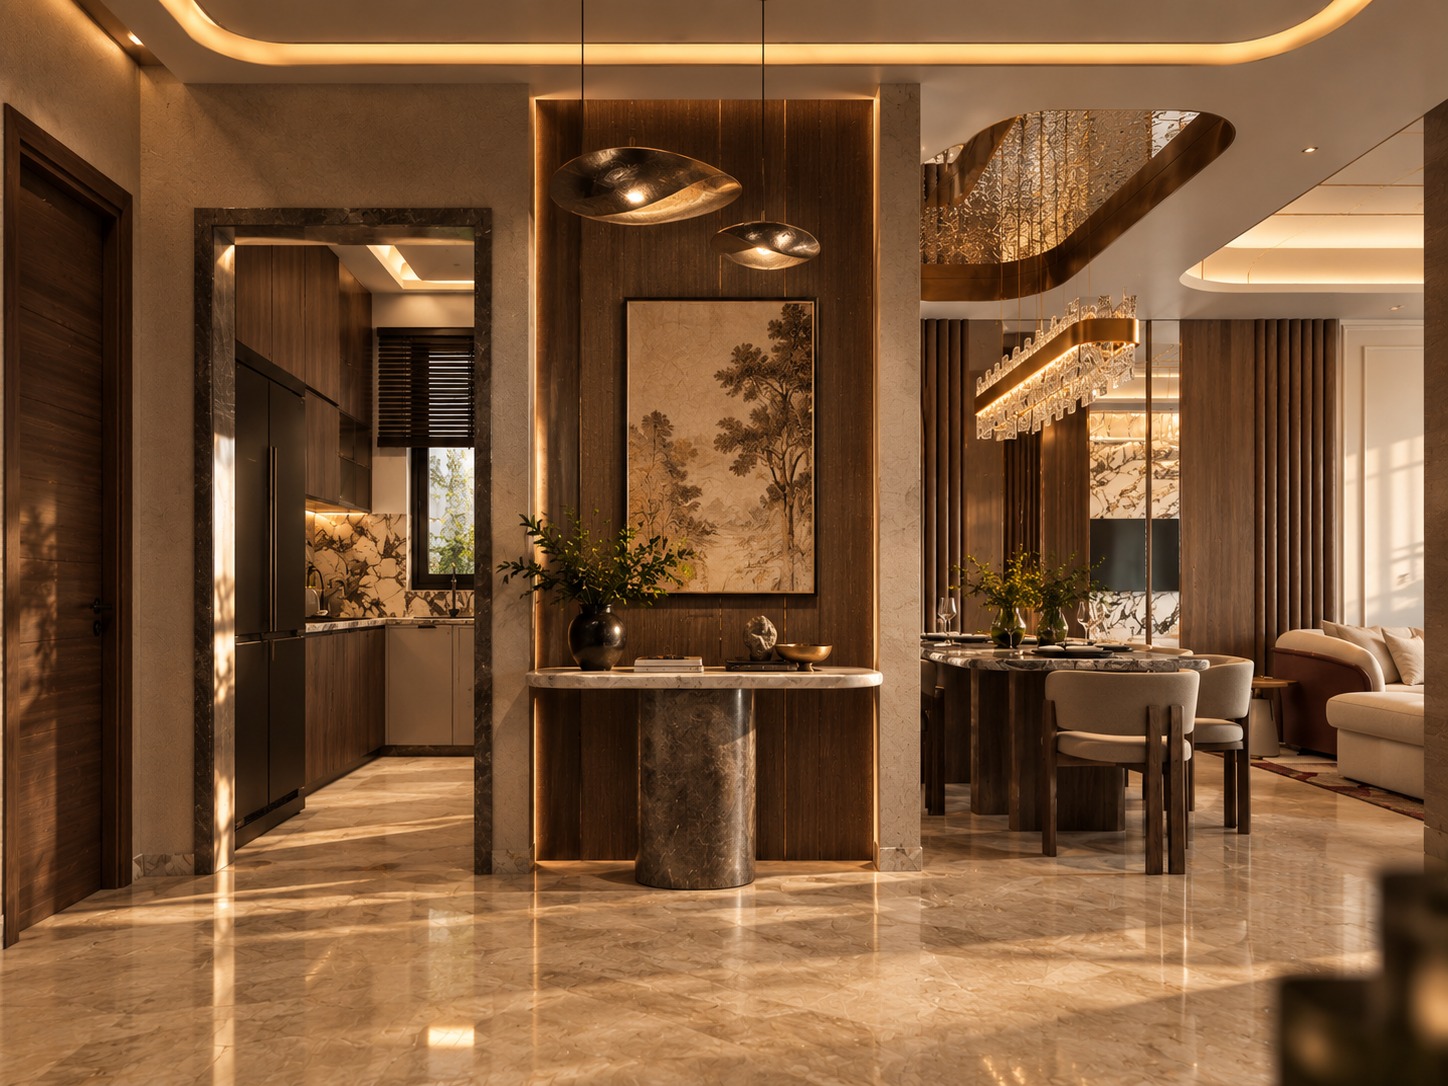
Imperial Estate
Expressive surfaces. An intimate scale.
Explore projectHallan, Manali
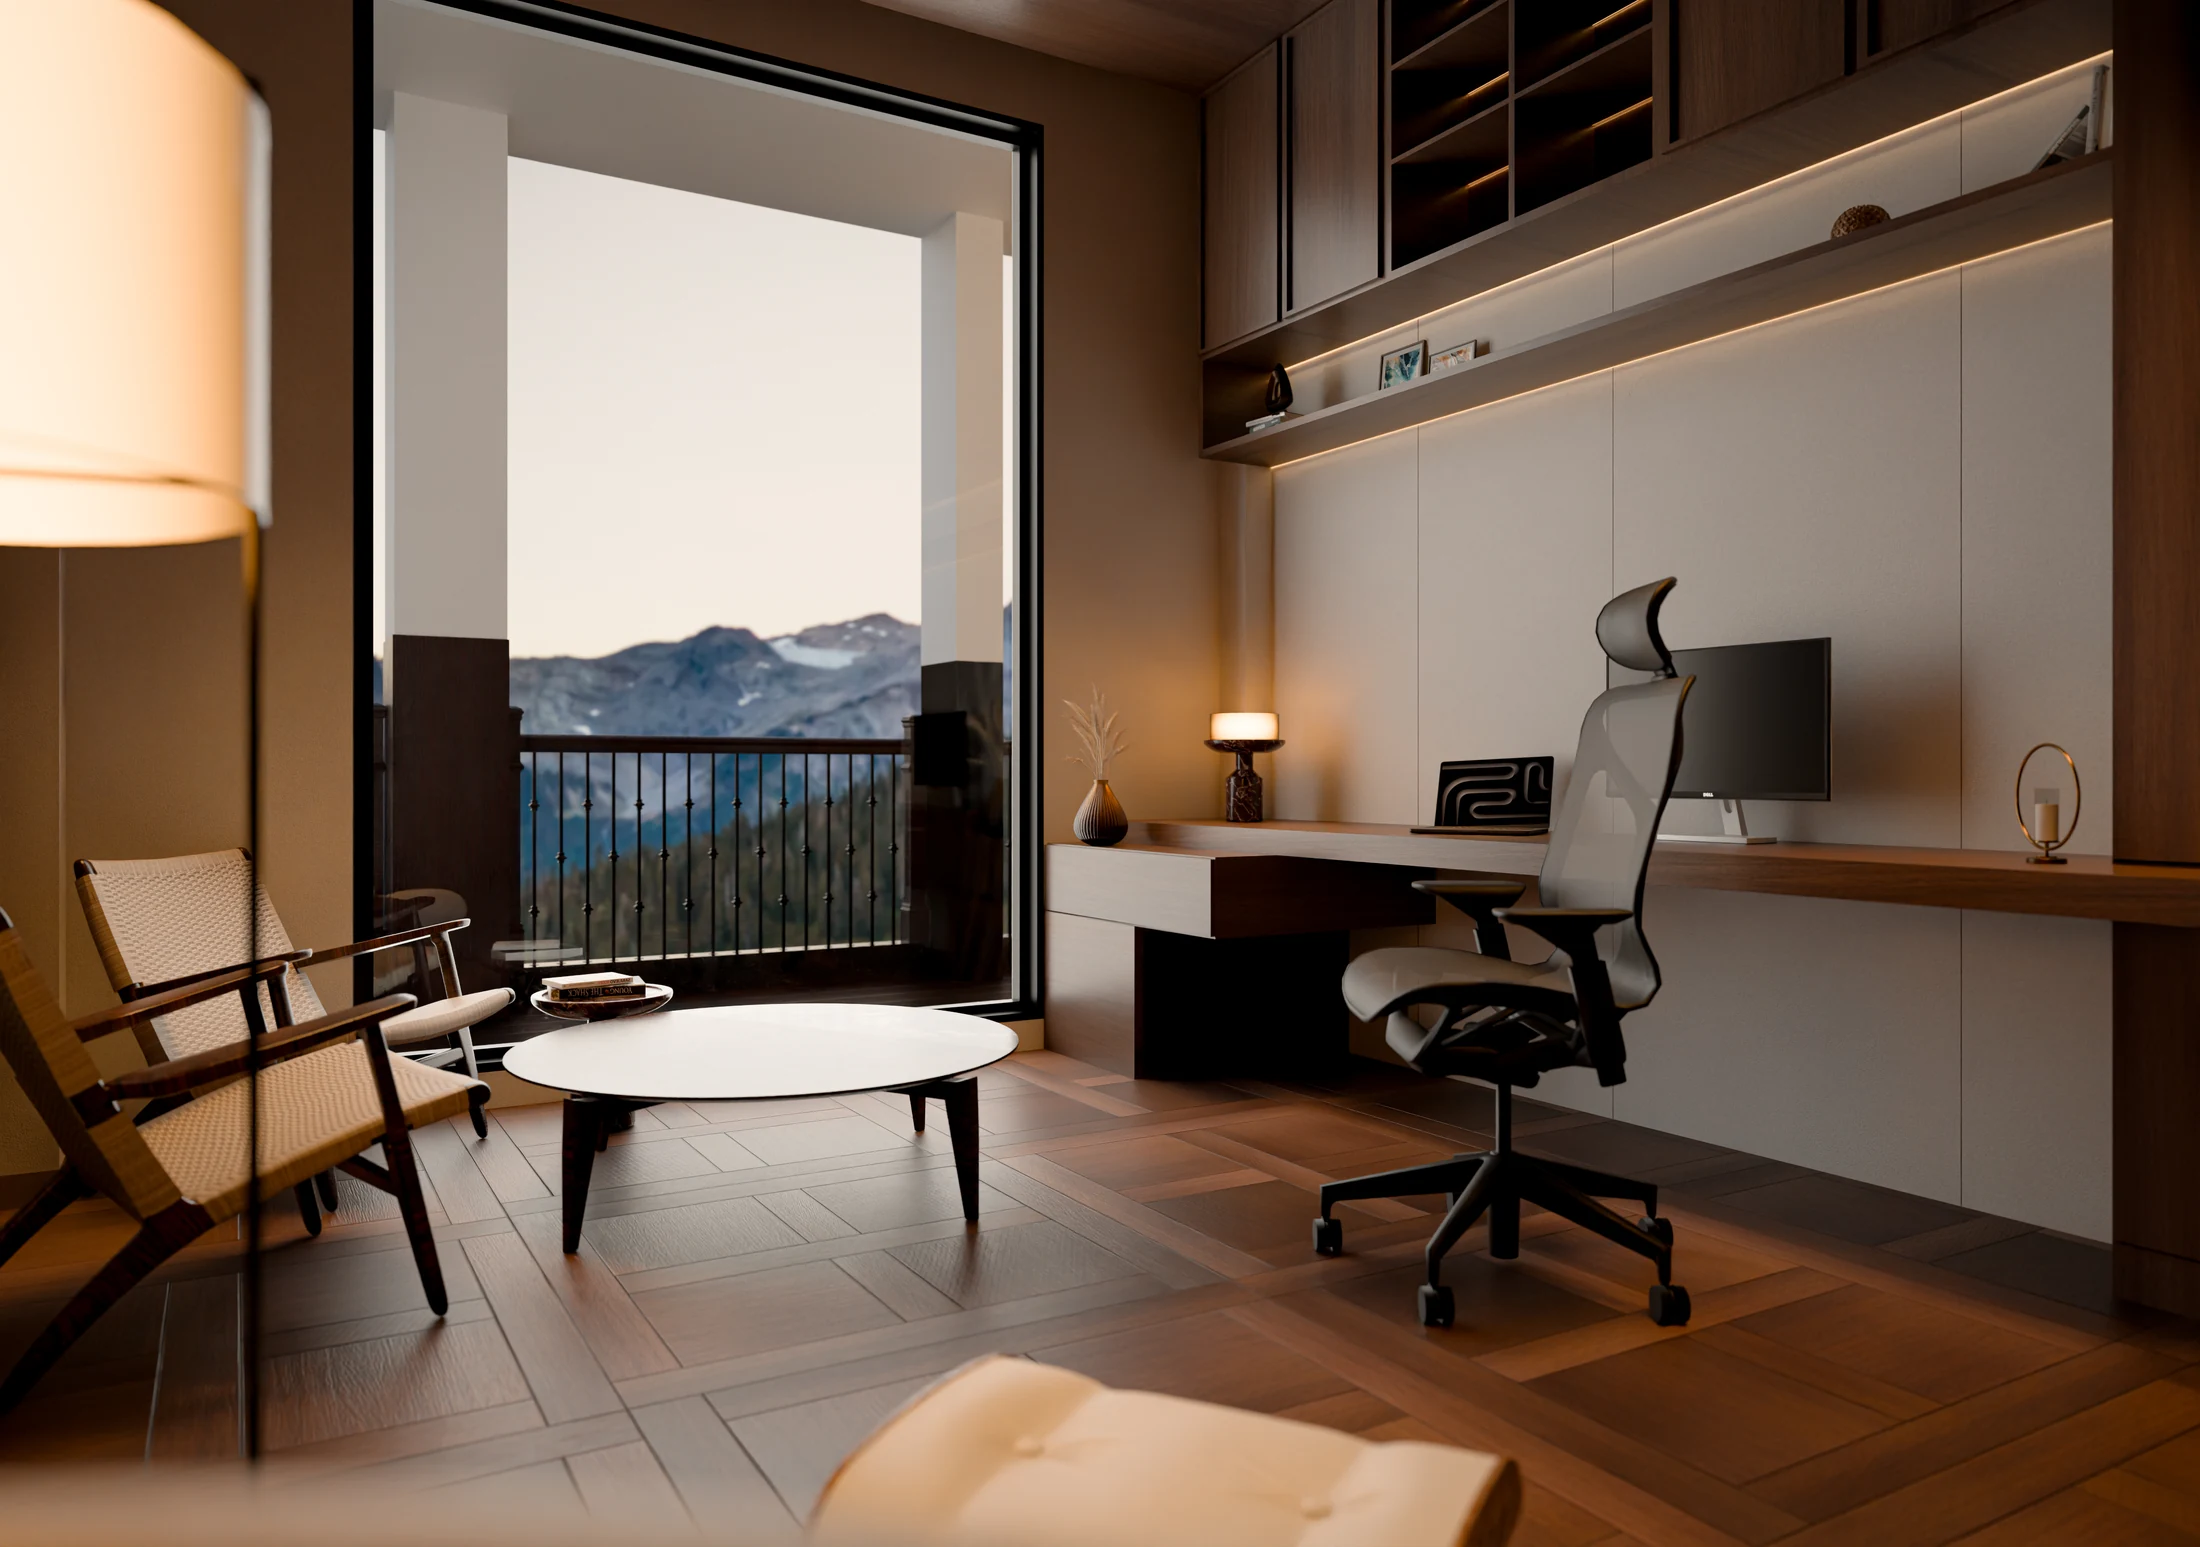
A room for books. A world beyond.
Selected VAS design visualisations.
Look a
little closer.
One space. Different readings.
Explore the details that give it character.
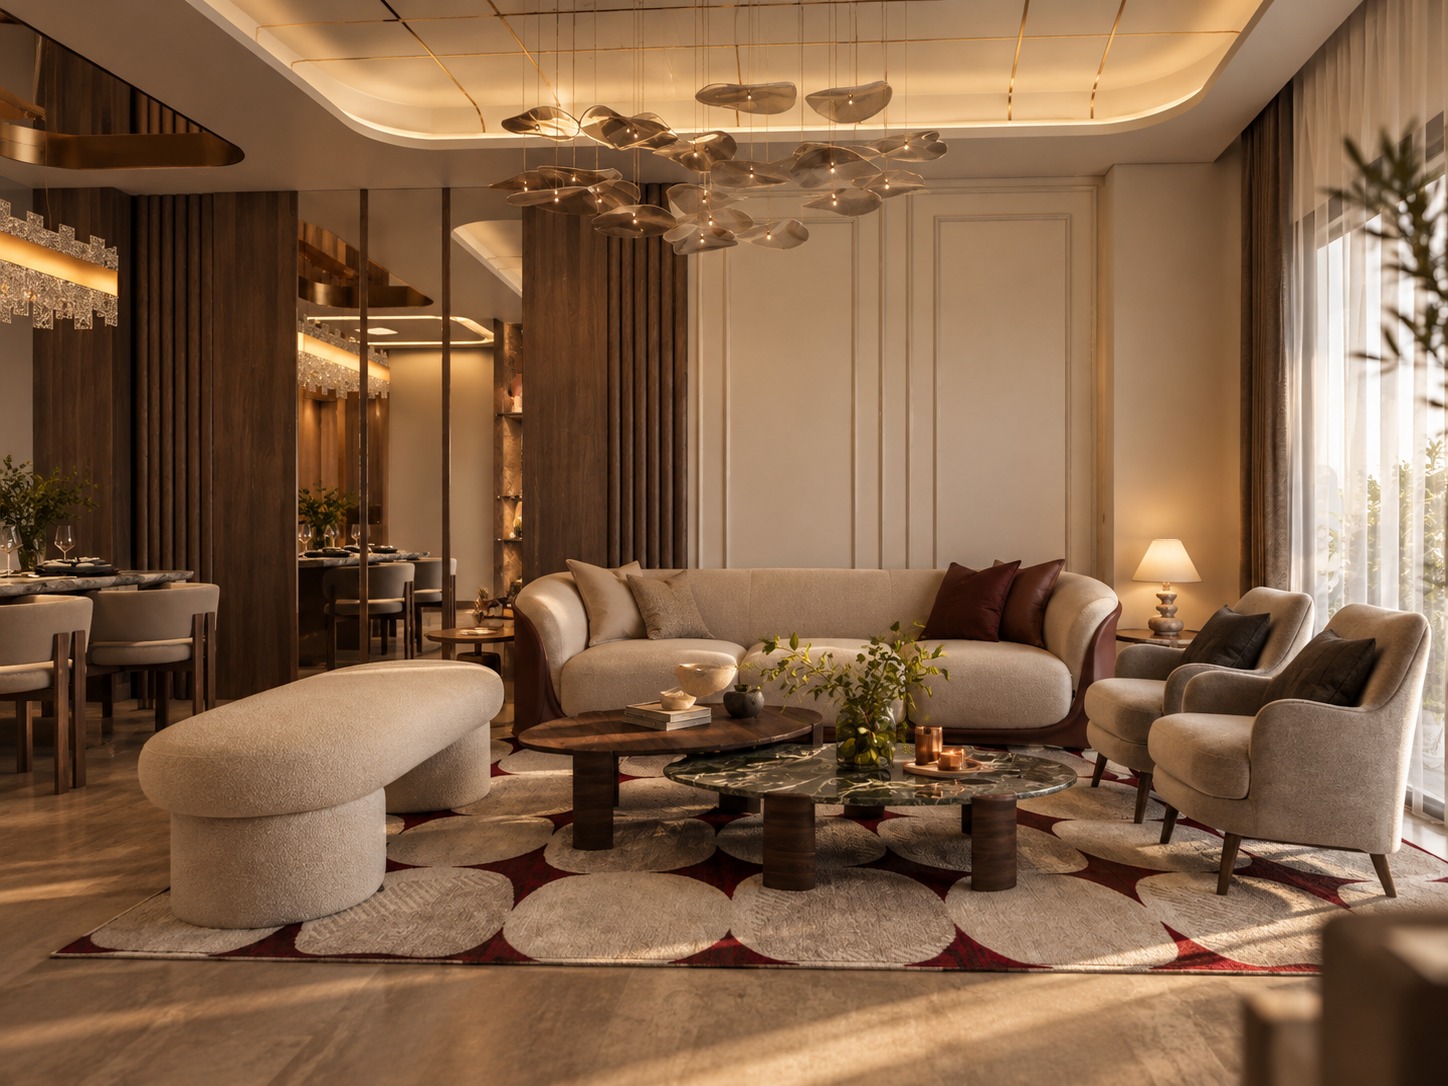
A softer geometry.
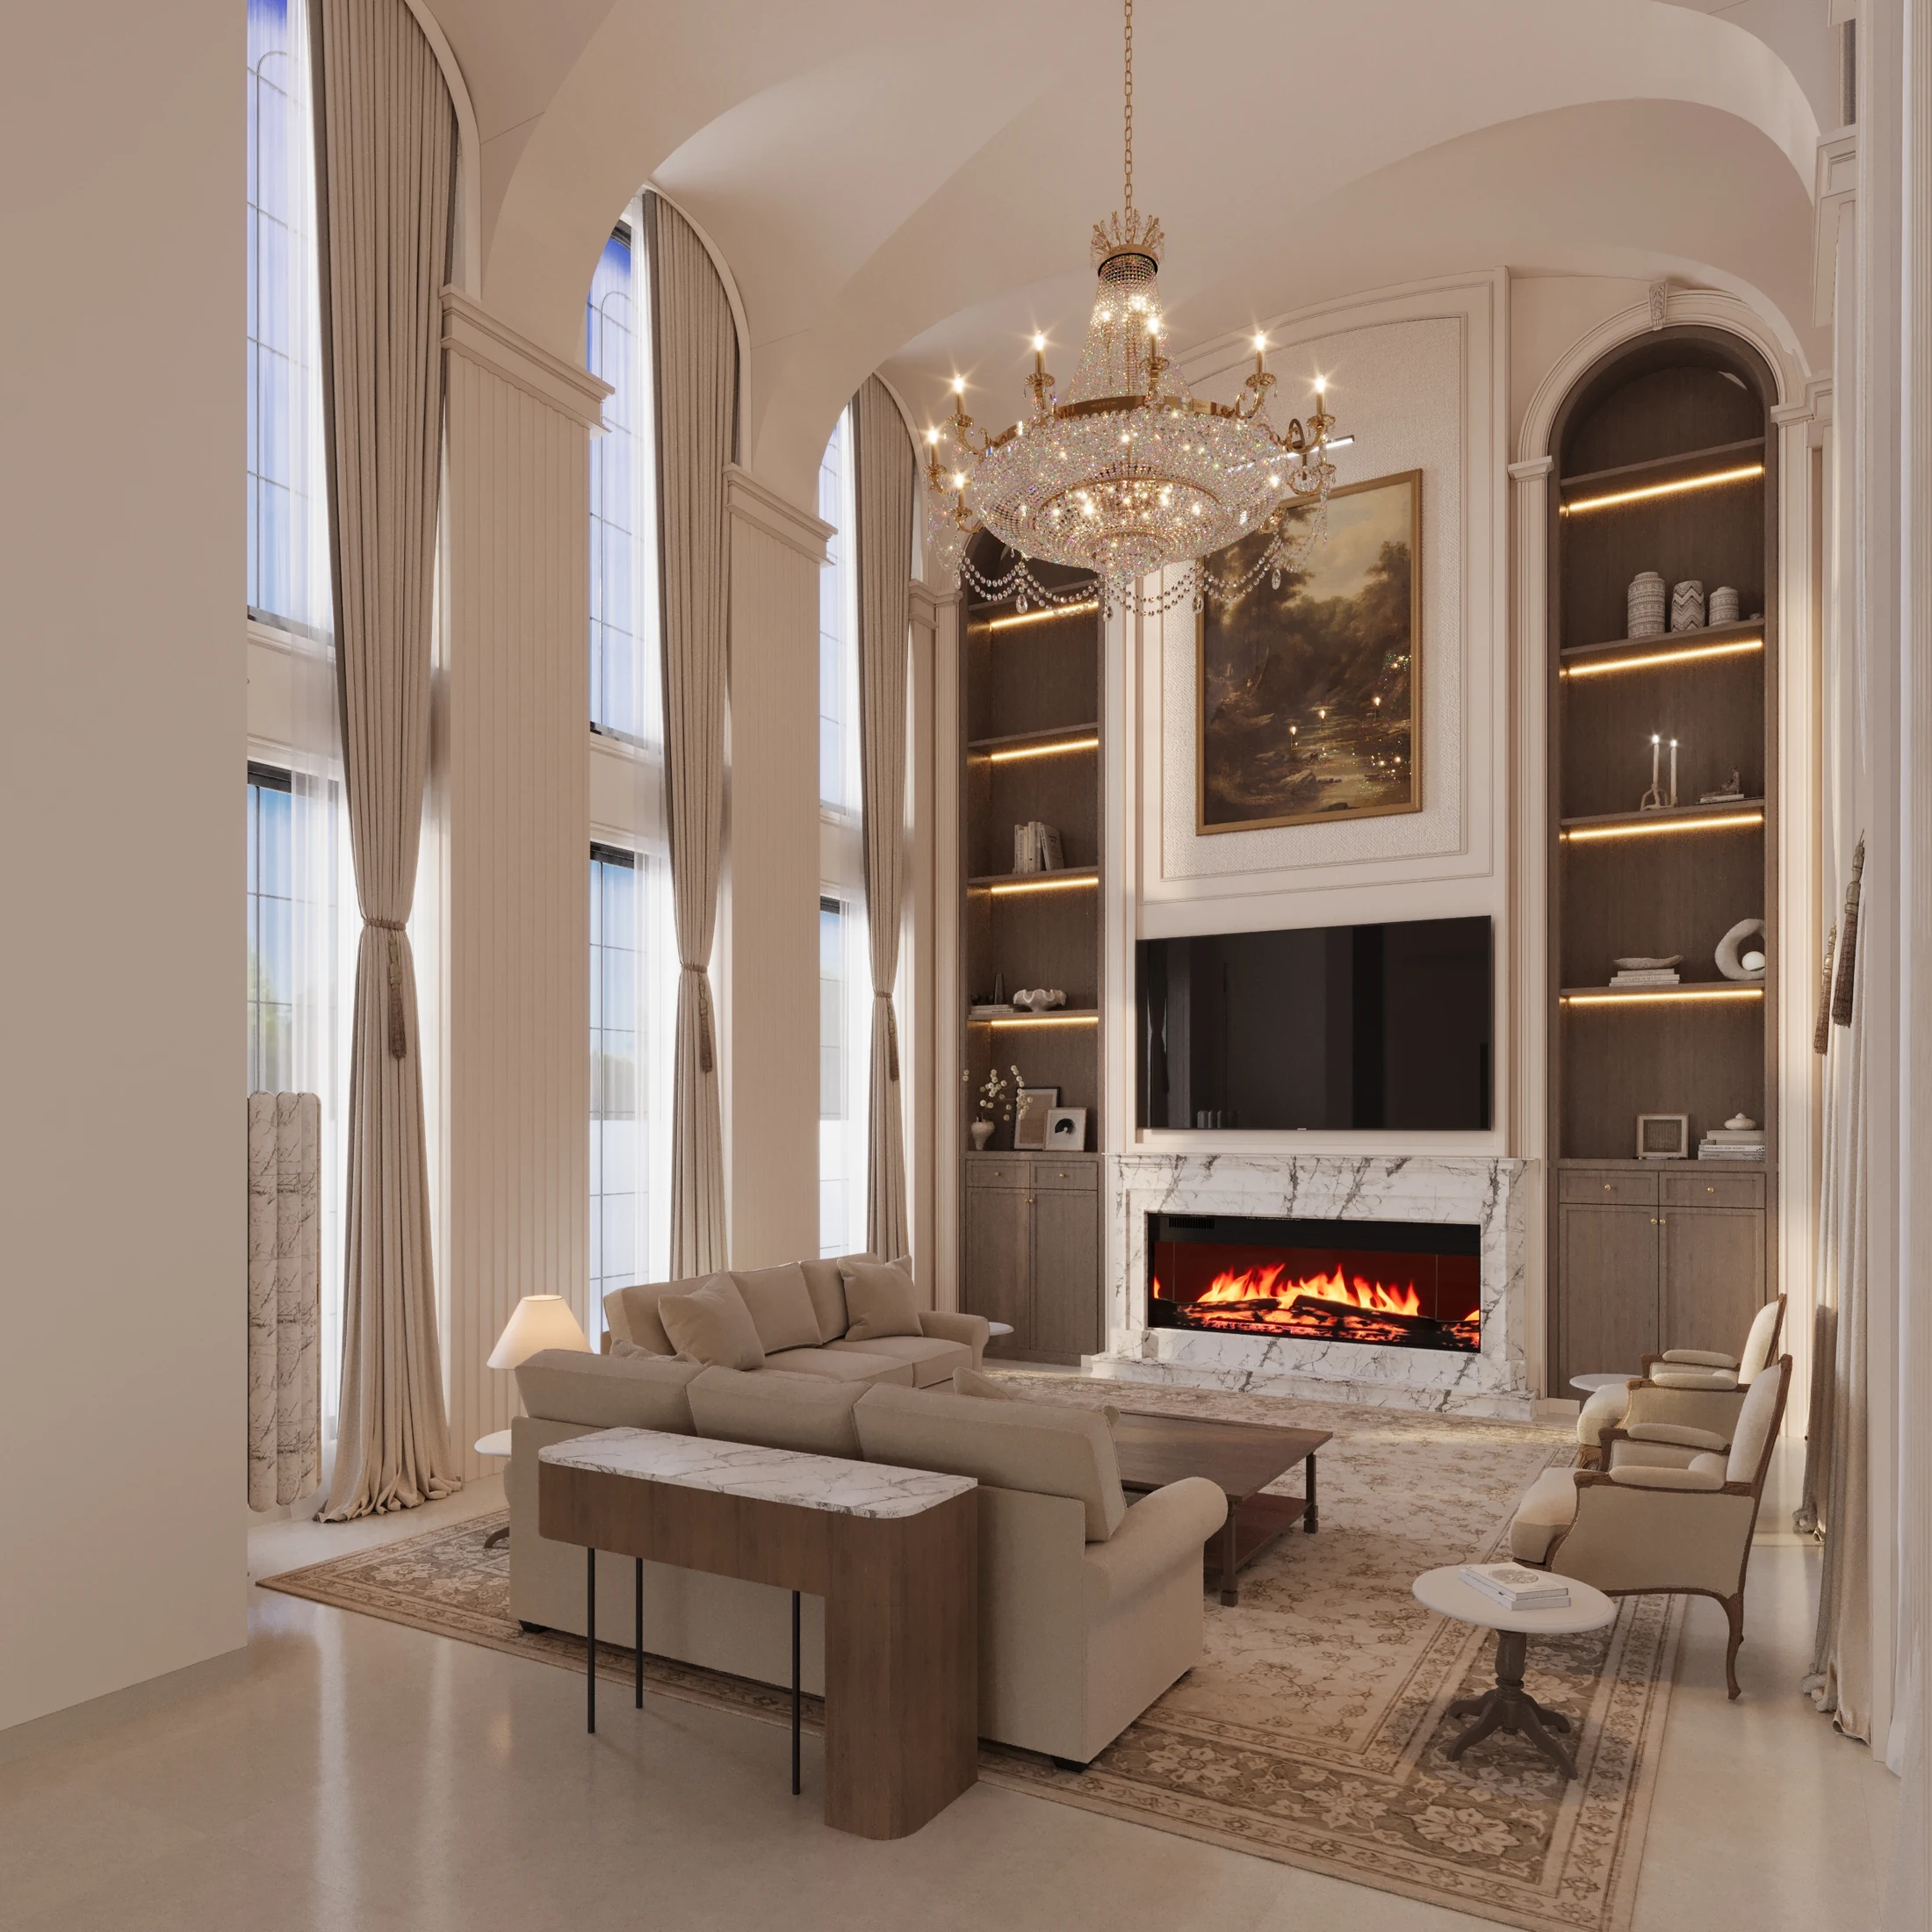
Curved seating brings an intimate rhythm to the living room. A sculptural light gathers the composition overhead.
An idea.
A dialogue.
Your space.
01Understand.
Every brief starts with listening. The setting, your routines and the way you want to live shape the questions we explore.
02Explore.
Plans, material studies and visualisations make possibilities tangible. We consider proportion, daylight and the relationships between rooms.
03Resolve.
The chosen direction develops through coordinated drawings and details, with scope and responsibilities agreed for your project.