
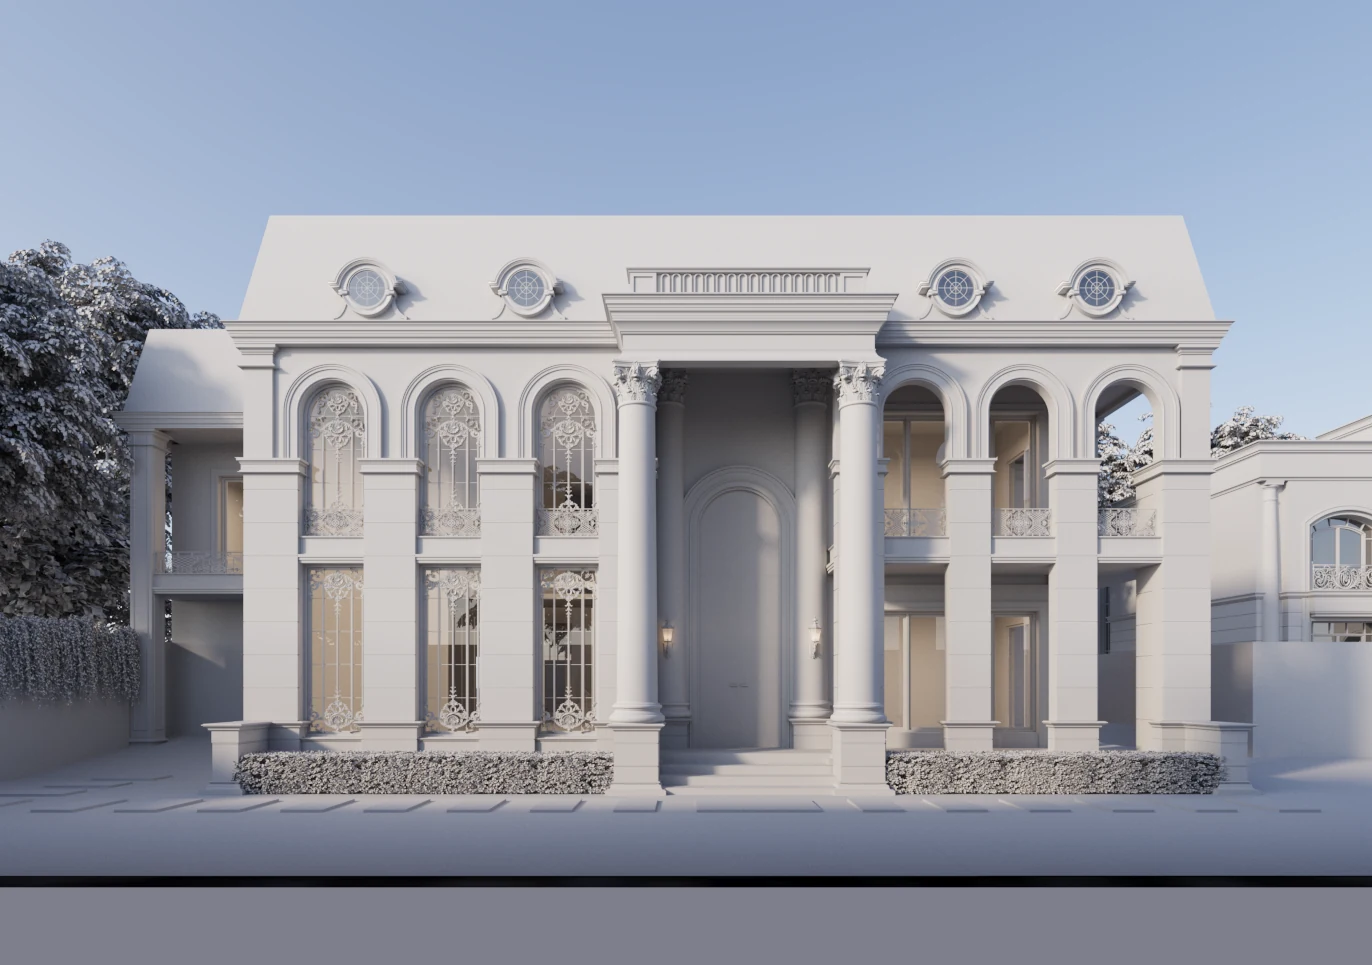
Draw the sun before finalising the façade
A façade is more than its front elevation. Each side meets different daylight conditions and different neighbouring obstructions. Ask for the orientation to be marked on the drawings and review the rooms you occupy at different times of day.
Begin with actual use: a bedroom, a home office and a rarely used guest room may need different responses. A large window should earn its place through view, light and comfort, rather than simply repeating a visual motif.
Treat glazing and shading as one decision
Discuss glazing specifications alongside recesses, balconies, screens and other shading elements. A change to one affects the overall design. Explore glare at the desk, privacy from the street and access for cleaning, not only the appearance of the glass.
Ask the design team to compare alternatives for the actual climate and orientation. Avoid relying on a generic promise that a particular material will reduce a fixed percentage of energy use on every site.
Plan a usable ventilation path
An operable window is only one part of ventilation. Think through where air can enter and leave, how internal doors affect that route, and when outdoor conditions make natural ventilation appropriate. Noise, dust, security and mechanical systems belong in the discussion.
BEE describes residential envelope design as addressing heat transfer together with daylight and natural ventilation. Its guidance is a useful reference, while applicable local requirements and the specific building still need to be checked.
Reference: BEE — residential building-envelope guidance
Ask for decisions you can compare
- A plan showing orientation, neighbouring buildings and important views.
- A daylight and shading discussion for frequently occupied rooms.
- Window and shading options with their design assumptions stated.
- A ventilation and cooling strategy coordinated with the layout.
- A record of which decisions require further technical assessment.
Sources & scope
Sources checked on 24 September 2026. Confirm current provisions and local applicability before a project decision.