
ARCHITECTURE
The setting.
The space.
The possibility.
A home begins with the site and the people who will use it. Planning, proportion and light form a shared starting point.
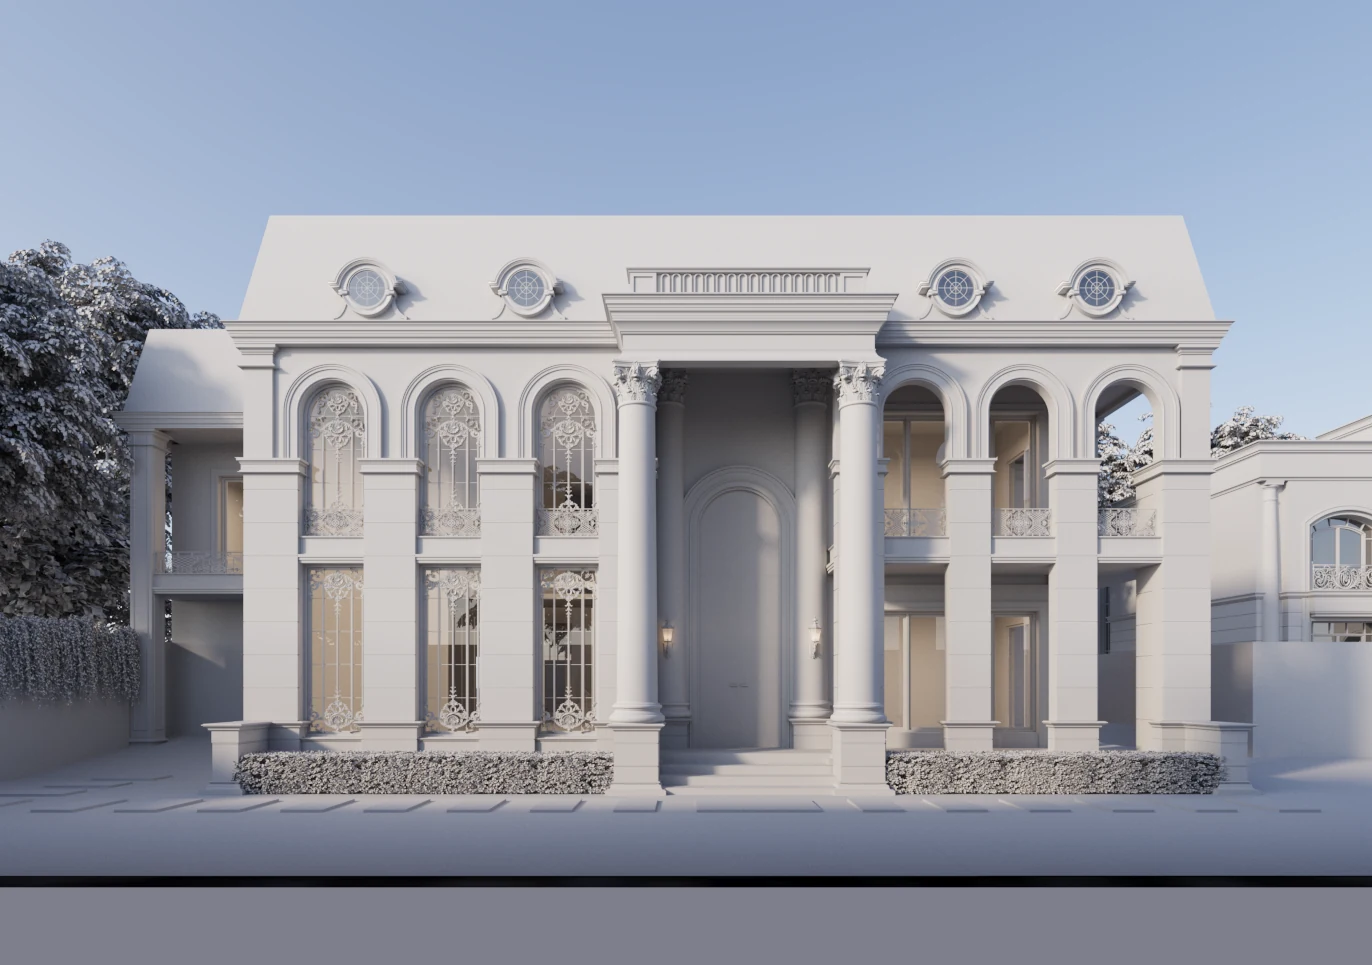
Read the setting
Begin with orientation, access, neighbours, views and applicable planning requirements. Shape the brief around these conditions and the way you want to live.
Shape the spaces
Explore room relationships, circulation, privacy and daylight together. Plans and visualisations make different options easier to compare.
Develop the detail
Coordinate materials, elevations and drawings. Define responsibilities, approvals and the project-specific design scope before work proceeds.