
Start with the room, not the shopping list
A living room has to accommodate movement as well as furniture. Before choosing a statement sofa, draw the route from the entrance to the balcony, dining area and adjoining rooms. Check how the space works when a chair is pulled out or several people are visiting.
Proportion is relational. A coffee table can feel generous in one arrangement and intrusive in another. Review the furniture, rug, lighting and circulation together, rather than approving each object separately.
Give materials a hierarchy
Choose a dominant surface, a supporting texture and a smaller accent. Timber, stone and metal can sit comfortably together when their scale and role are clear. Repeating every material on every wall usually weakens the composition.
Review samples beside each other under the light expected in the room. Include the less glamorous decisions: where a stone edge ends, how a panel meets a door frame, and whether a junction can be maintained or repaired.
Design light in layers
Separate the light needed to move around, the light used for reading or work, and the light that gives a surface depth. Test the evening scene as carefully as the daylight view. A luminous ceiling in a render does not tell you whether someone can read comfortably in the armchair.
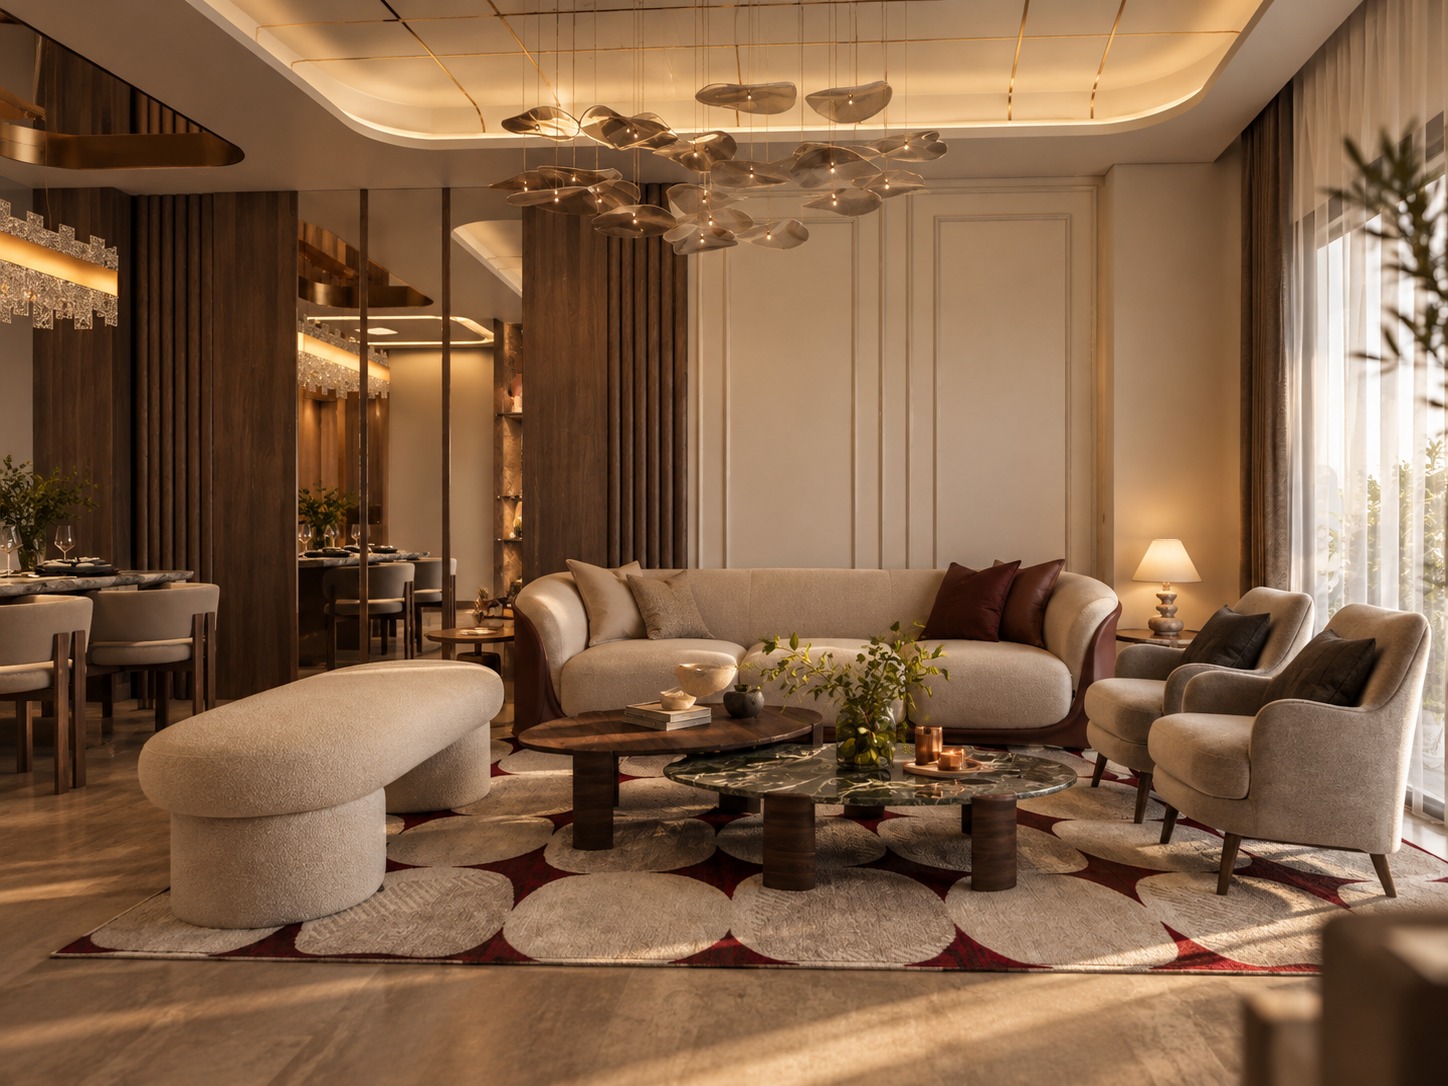
The Imperial visualisation pairs warm peripheral light with a sculptural pendant and softer seating forms. It is a design study, not a photograph of a completed room; the final lighting specification still needs project-specific coordination.
What to bring to a first design meeting
- A measured plan and photographs of the existing space.
- Examples of rooms you enjoy, with a sentence explaining why.
- Furniture or objects you want to retain.
- Daily routines, storage needs and maintenance preferences.
- A clear list of priorities and a budget range to discuss.