
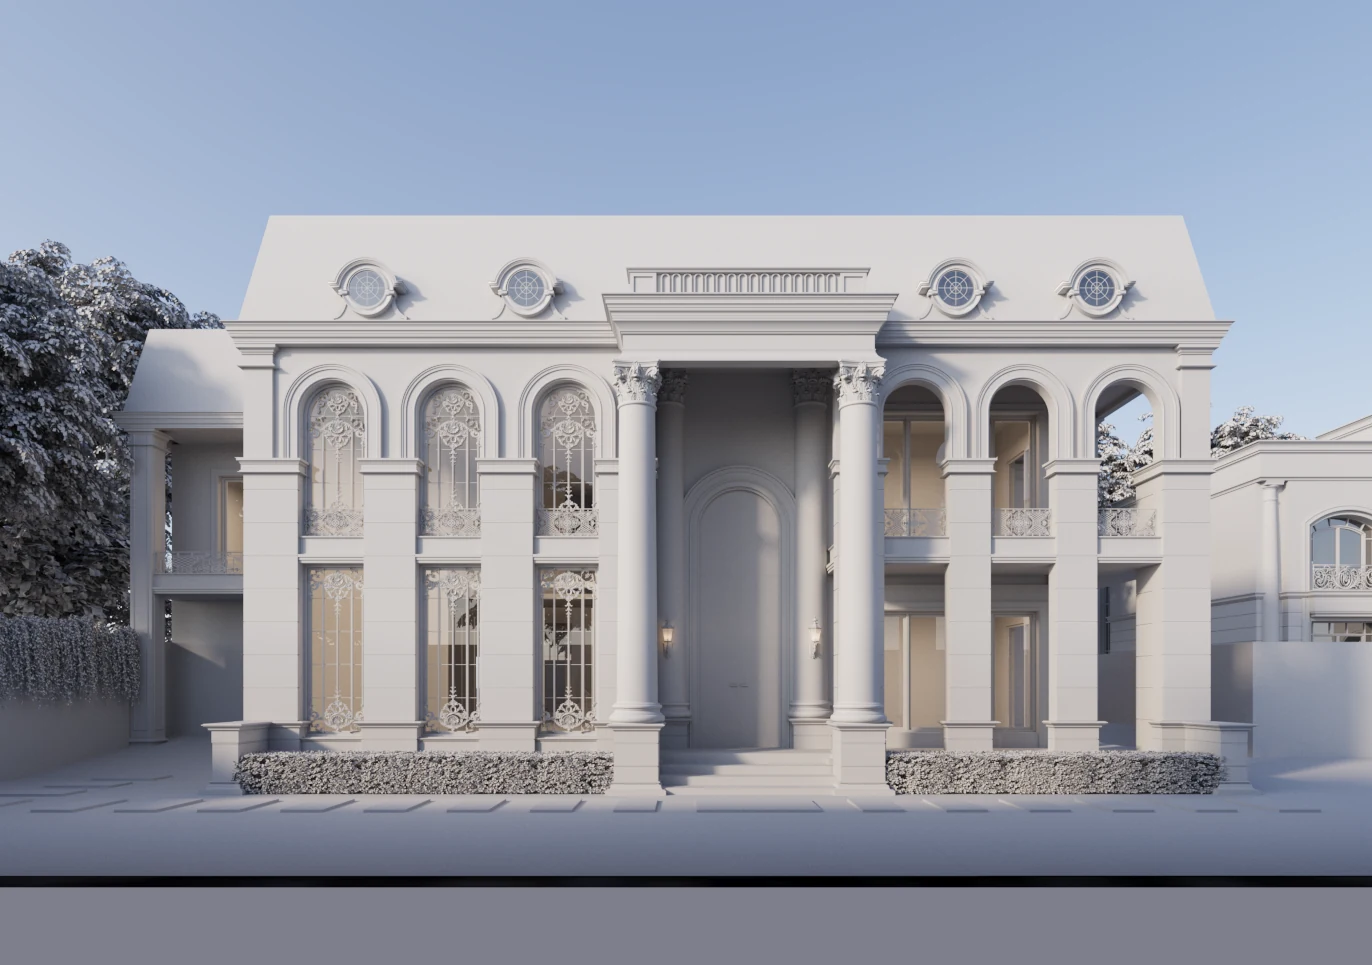
Reading the elevation
The Mansion’s facade study is composed from columns, arched openings, circular windows and projecting mouldings. Its pale appearance allows changes in depth to register as shadow.
The visual hierarchy comes from these relationships as much as from surface decoration: tall openings below, smaller circular elements above, and horizontal edges that organise the elevation.
From the formal frame to the living room
The living-room render shifts attention from the facade’s outward composition to an interior with substantial height. A fireplace and suspended light provide vertical emphasis, while rounded seating introduces softer forms.
Reading the exterior and interior together reveals a useful contrast between the enclosing architecture and the furniture within it. This is an interpretation of the design studies, rather than a claim about completed construction.
The bedroom in two views
The bedroom introduces a red upholstered bed against a quieter palette. In the reverse view, timber-toned elements and a stone-like media wall become more prominent.
The two images show opposite views of the same bedroom. They are presented together so that visitors can understand the composition without treating either image as a complete record of the room. Final material selections are not established by these renders.
Explore the project
View the complete The Mansion image sequence in the VAS project index.