
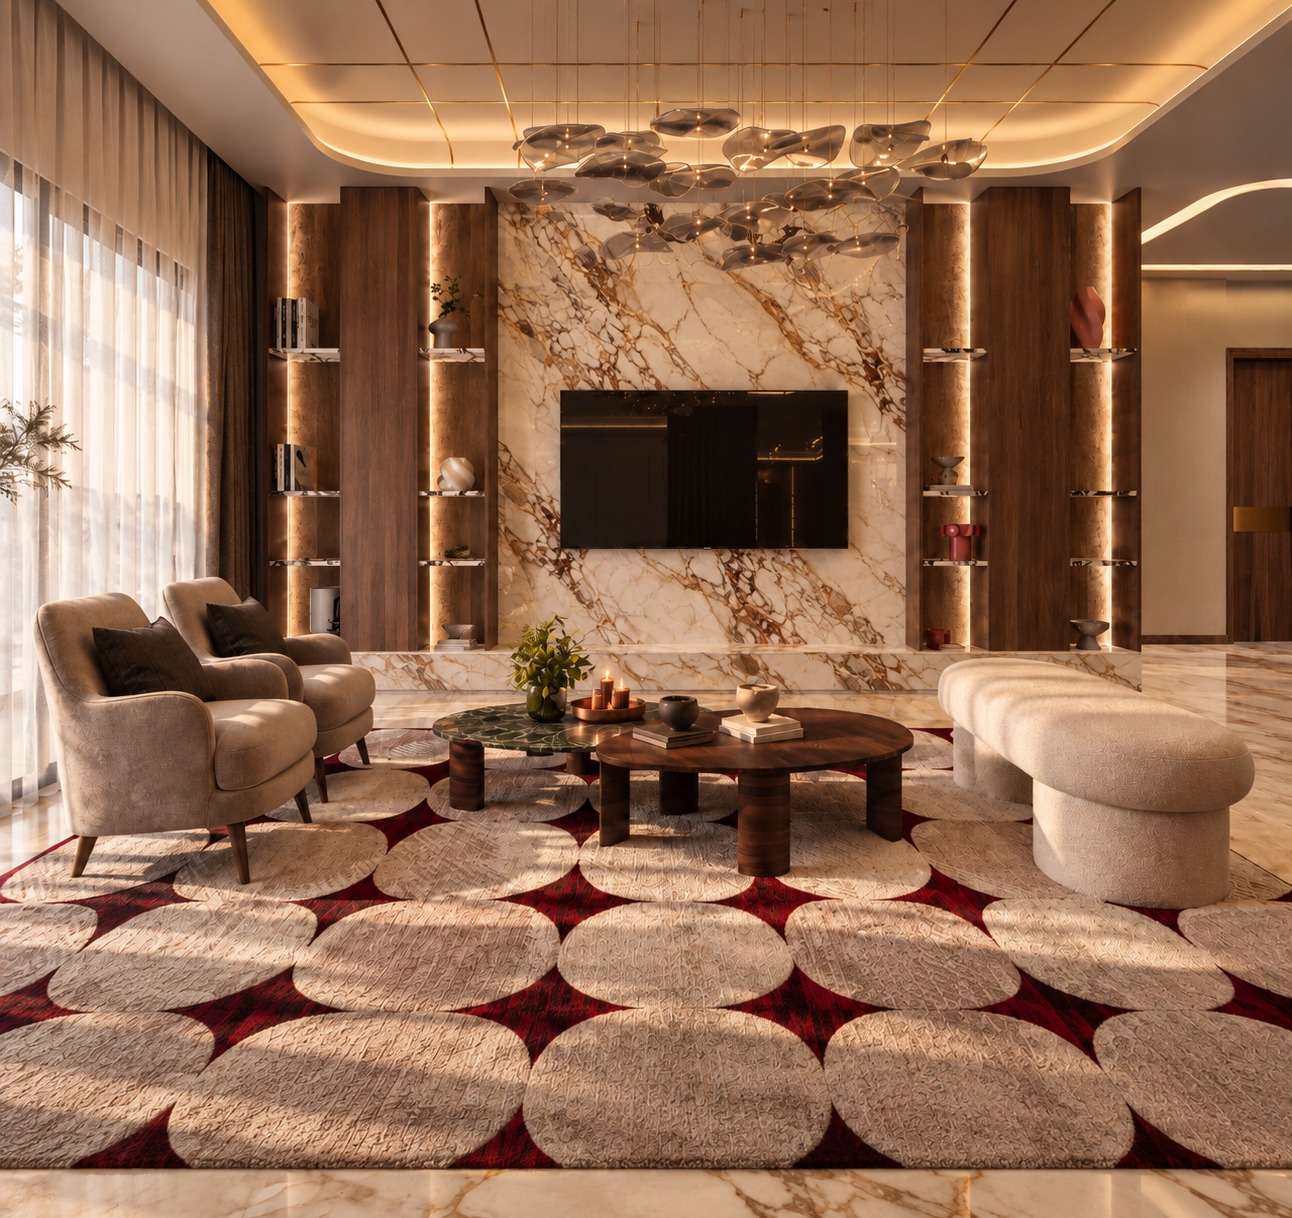
Visual weight and softness
The Imperial studies bring expressive surfaces into contact with rounded furniture and pale upholstery. In the living room, the suspended light and ceiling treatment sit above a softer seating arrangement.
At the entrance, a sculptural console and illuminated surfaces condense that language into a smaller moment of arrival. The bedroom takes a quieter approach to colour and contrast.
Two ways to treat a focal wall
One media-wall study places a strongly veined, stone-like surface at the centre, framed by shelving and light. A second treatment makes the upper wall quieter and gives greater emphasis to a darker base.
These are alternative design treatments, not a before-and-after comparison. Presenting both makes the design conversation visible without implying that either option has received construction approval.
From an image to a specification
A render can communicate the intended relationship between light, texture and proportion. It cannot, by itself, confirm the material supplier, slab selection, finish, fixing detail or lighting performance.
Those questions require samples, coordinated drawings and project review. The images shown here are a way to discuss the design; they remain distinct from the specifications used to build it.
Explore the project
View the complete Imperial Estate image sequence in the VAS project index.