
IMPERIAL ESTATE / RESIDENTIAL INTERIORS
Imperial Estate.
An expressive surface.
A softer counterpoint.
An entrance, a living room, a bedroom and alternative media-wall treatments explore the relationship between visual weight and softness.
01 / ARRIVAL
A first impression.
The entrance gathers the material palette into a compact composition. A sculptural console and illuminated surfaces establish the first impression.
VAS / 01.01 / DESIGN VISUALISATION02 / THE LIVING ROOM
Space for gathering.
Rounded seating sits beneath an expressive suspended light. The view balances strong ceiling and wall elements with softer furniture forms.
VAS / 01.02 / DESIGN VISUALISATION03 / THE BEDROOM
Lower the volume.
Pale upholstery and filtered daylight give the bedroom a quieter character. The timber-toned surfaces carry a visual connection to the other studies.
VAS / 01.03 / DESIGN VISUALISATION04 / MATERIAL DETAIL
A surface with presence.
A veined, stone-like surface becomes the focal point, framed by shelves and light. The image is a design proposal, not confirmation of a particular stone or supplier.
VAS / 01.04 / DESIGN VISUALISATIONA CLOSER READING / ARCHITECT’S EYE
The detail
changes the whole.
Select a numbered detail to examine the image. Notes describe what is visible in this design study.
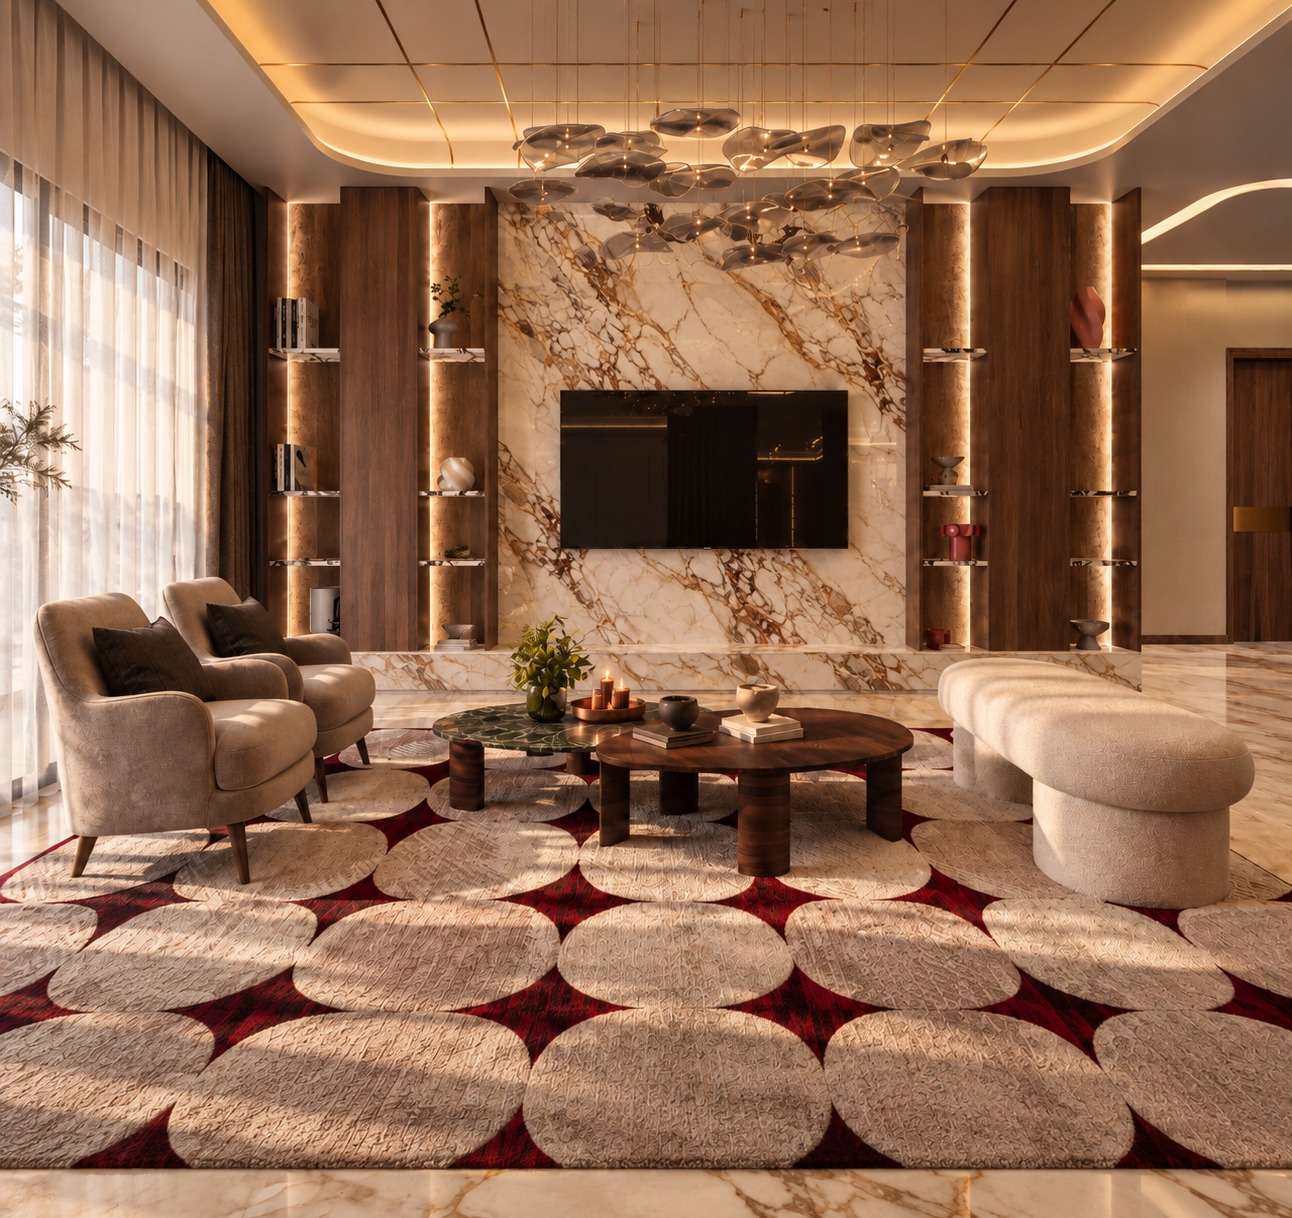
The central surface
The veining creates a strong focal point. The exact stone, slab selection and finish are not established by this render.
The illuminated edge
Light separates the shelving from the surrounding surfaces and adds depth to the composition.
A darker base
The lower element visually anchors the wall. Its final material and detailing require specification.
DESIGN DEVELOPMENT / TWO TREATMENTS
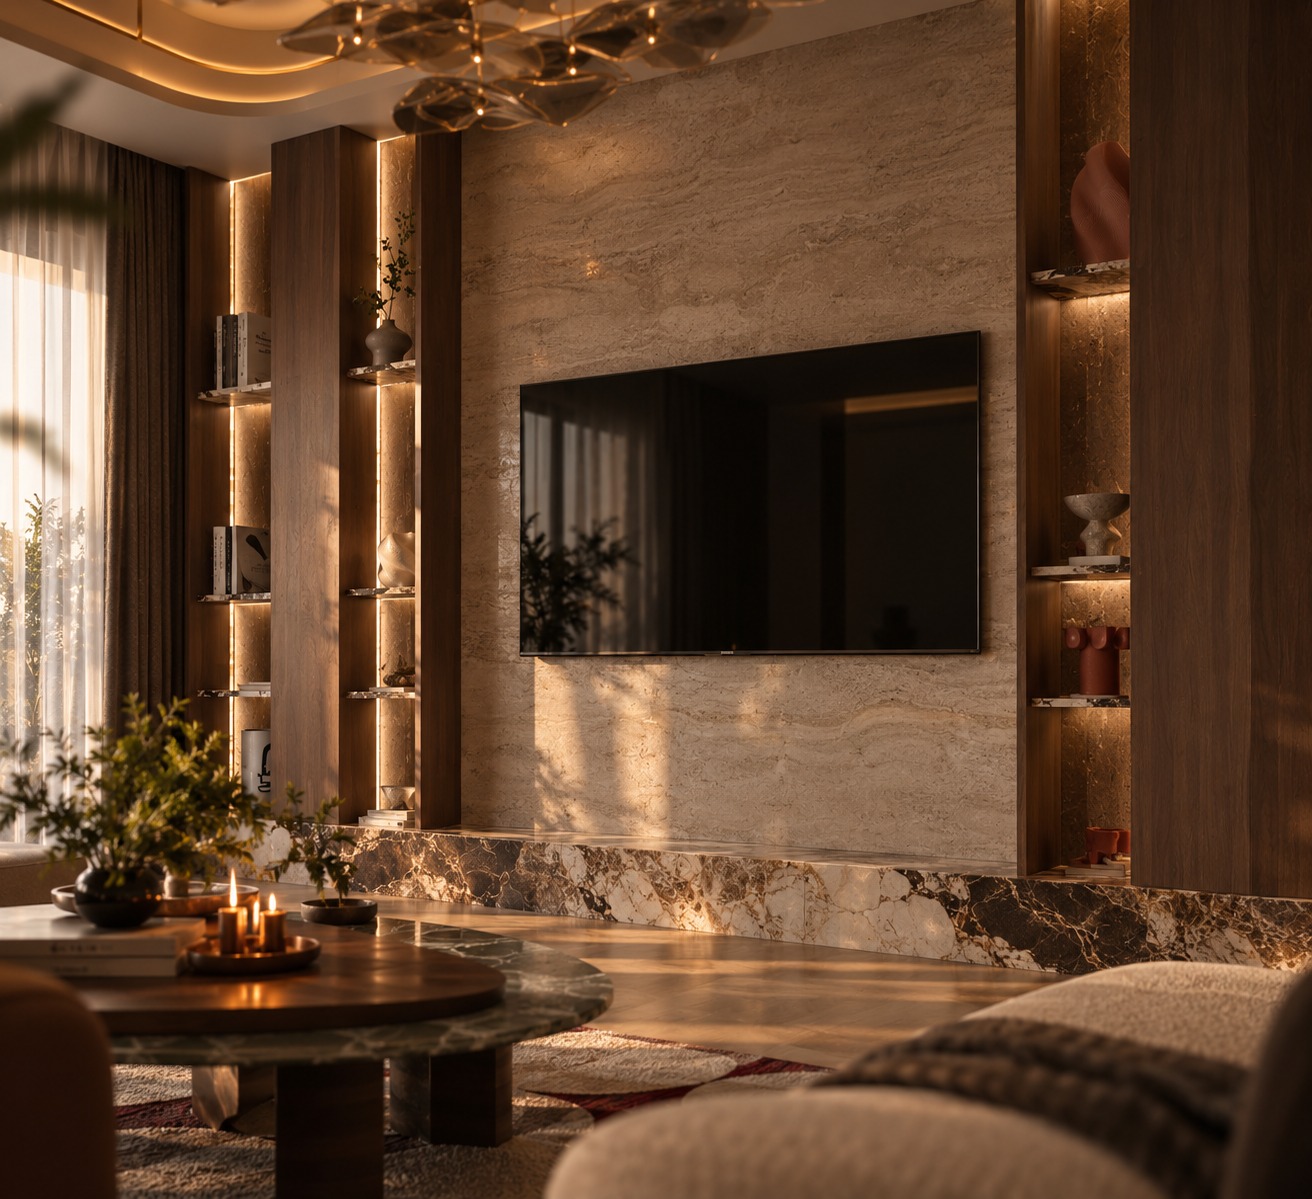
Explore an alternative.
Two media-wall studies, shown as alternatives rather than a before-and-after record.
ABOUT THESE VIEWS
These are VAS design visualisations. Materials are proposed visual treatments unless separately specified. Images do not establish completed construction or construction approval.