
A room with two directions
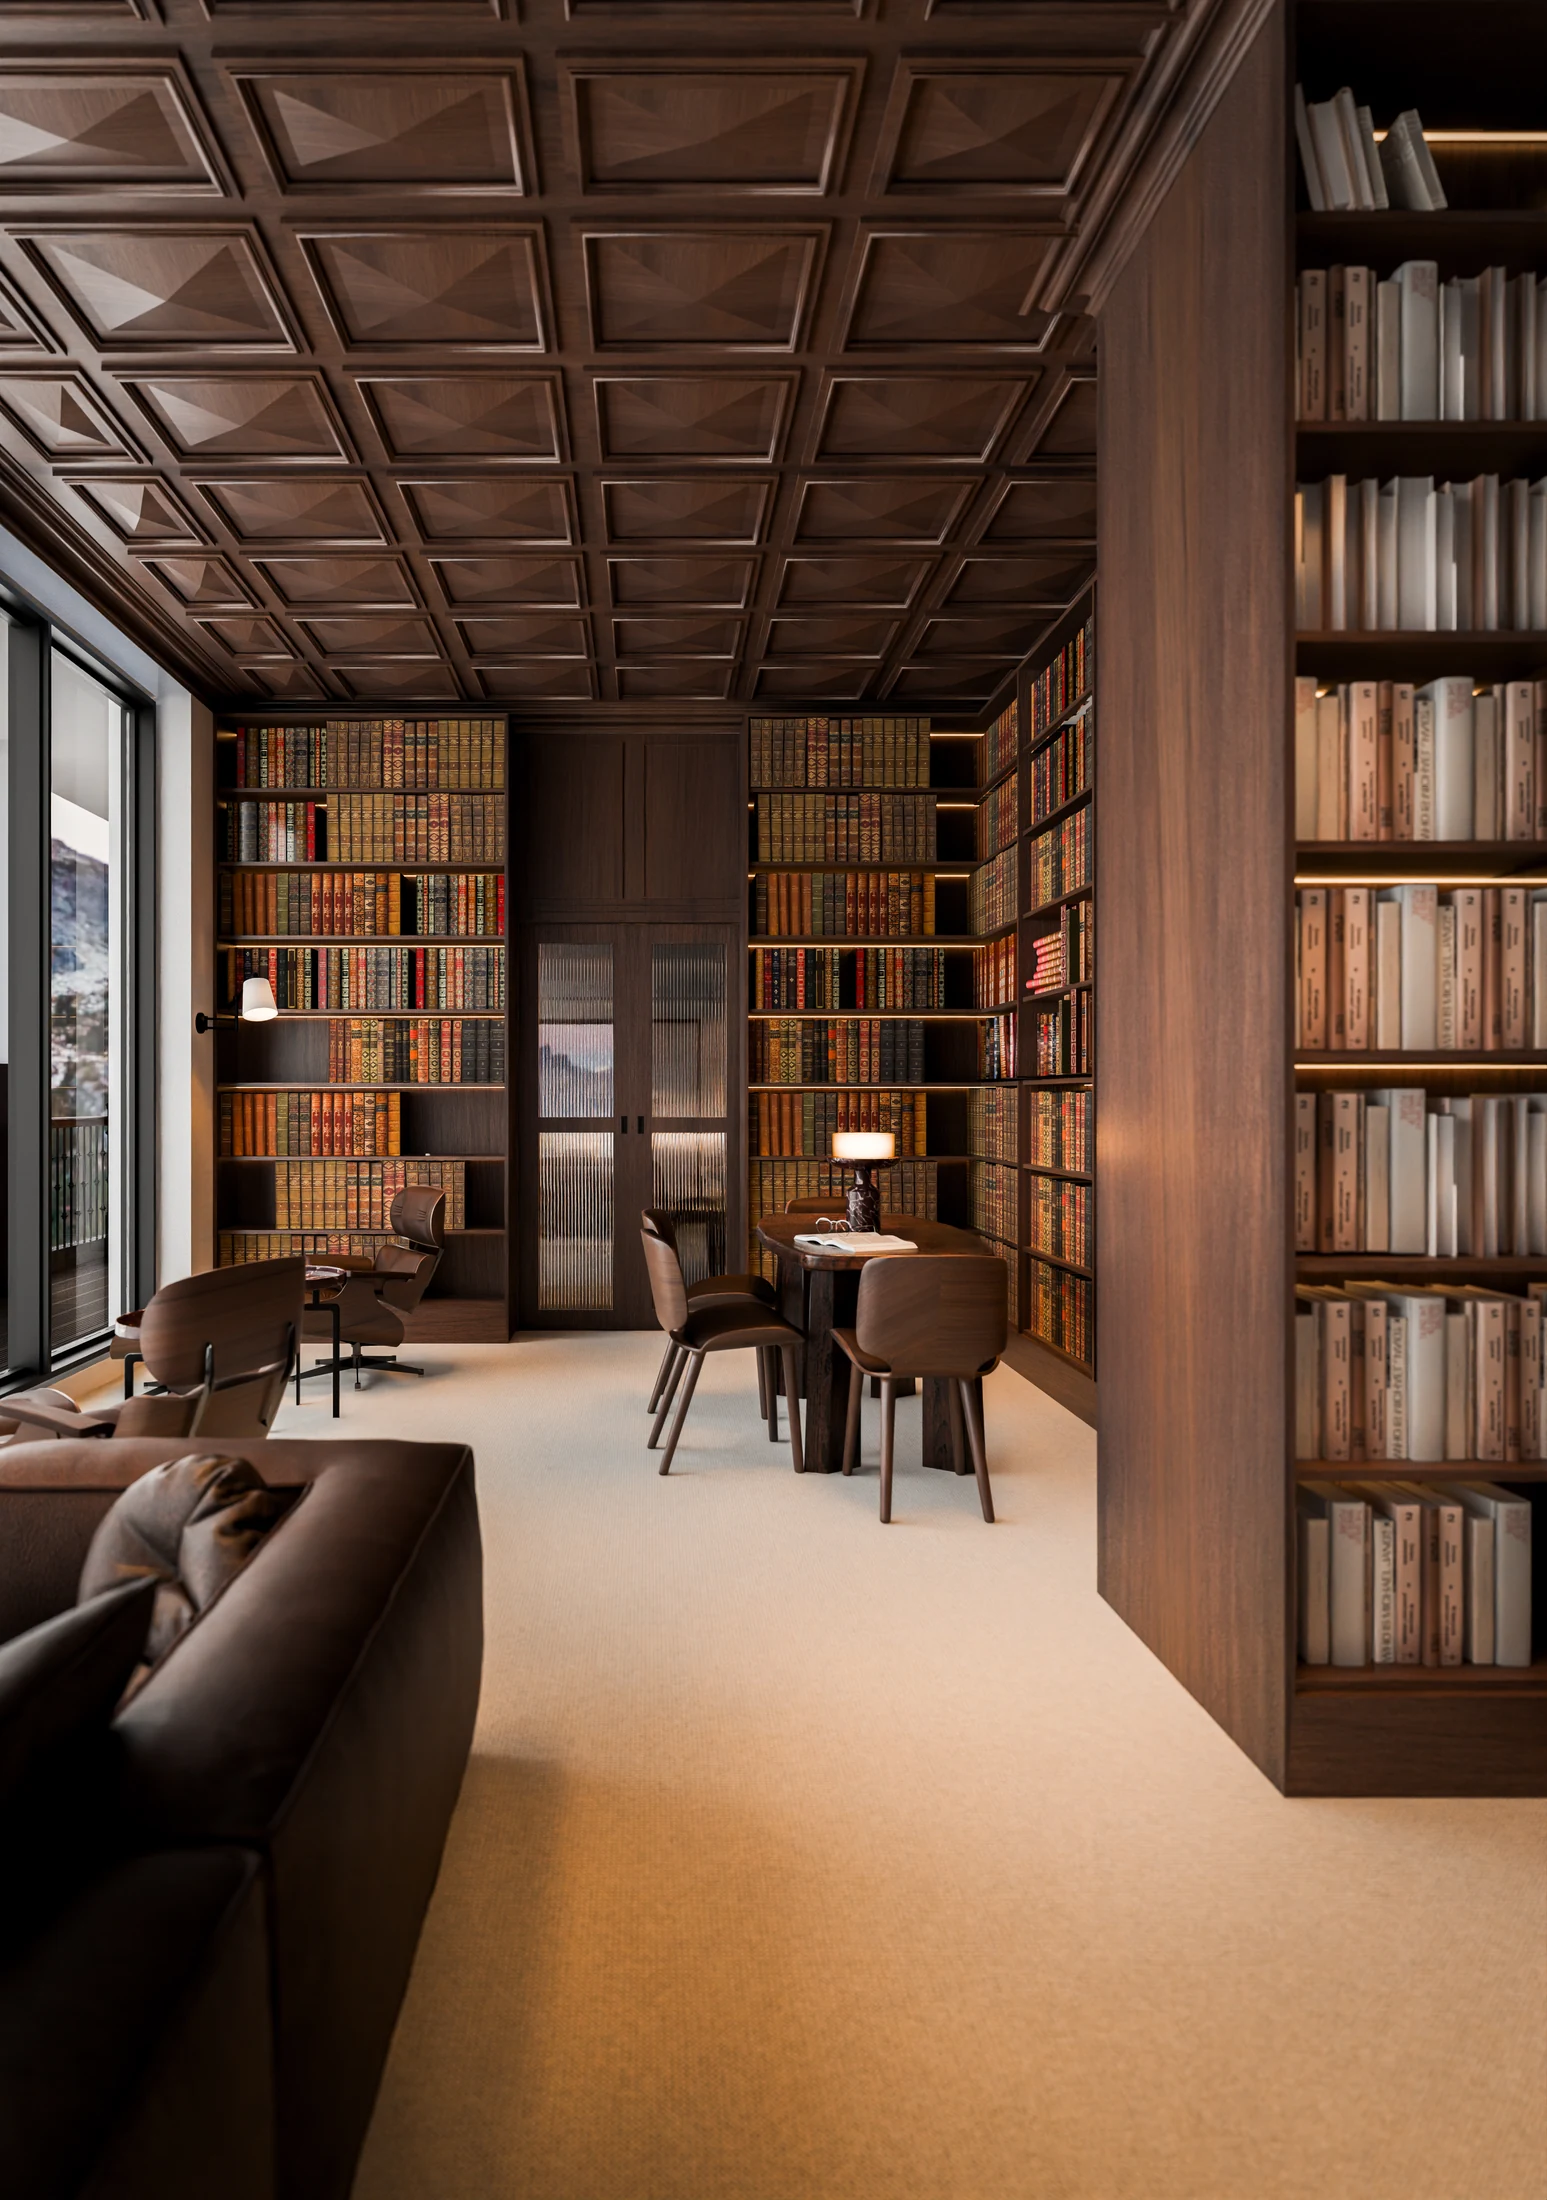
The Manali library studies look both inward, towards books and carefully arranged seating, and outward, towards the mountain setting shown beyond the glazing. The two views make that balance visible without reducing the room to a single photograph.
In the first view, the bookshelves and patterned ceiling give the interior a strong sense of enclosure. In the second, the same ceiling becomes a frame above the windows and reading seats.
The ceiling as a continuous element
Repeated geometric coffers bring depth to the timber-toned ceiling. Their rhythm carries across the room while the bookshelves establish a different, vertical order.
These observations describe the visualisation. They do not confirm a timber species, fabrication method or final finish. Those decisions belong to the project’s detailed specification and review.
Individual places within a larger room
Small tables and separate seats suggest different ways of occupying the library. A person can face the books, share a table or sit beside the view. The furniture provides a smaller scale within the enclosing architecture.
The study render introduces a related but quieter composition: a desk, overhead shelving and an opening towards the landscape. Viewed together, the library and study suggest distinct settings for reading, working and pausing.
Explore the project
View the complete Manali image sequence in the VAS project index.