
HALLAN, MANALI / INTERIOR STUDIES
Manali.
A room for books.
A world beyond.
An intimate library, a mountain-facing seat and a quieter place to work. Three views explore the relationship between enclosure and outlook.
01 / THE LIBRARY
Held in timber.
Bookshelves rise into a patterned ceiling, giving the room a continuous timber character. Small tables and individual seats introduce a more intimate scale beneath it.
VAS / 03.01 / DESIGN VISUALISATION02 / THE OUTLOOK
Room to look out.
A second view turns from the books towards the glazing. The ceiling remains a strong frame, while the seating leaves space for the outlook.
VAS / 03.02 / DESIGN VISUALISATION03 / THE STUDY
A quieter register.
The study uses a simpler composition: a long desk, overhead storage and a band of light. The window gives the workspace a second point of focus.
VAS / 03.03 / DESIGN VISUALISATIONA CLOSER READING / ARCHITECT’S EYE
The detail
changes the whole.
Select a numbered detail to examine the image. Notes describe what is visible in this design study.
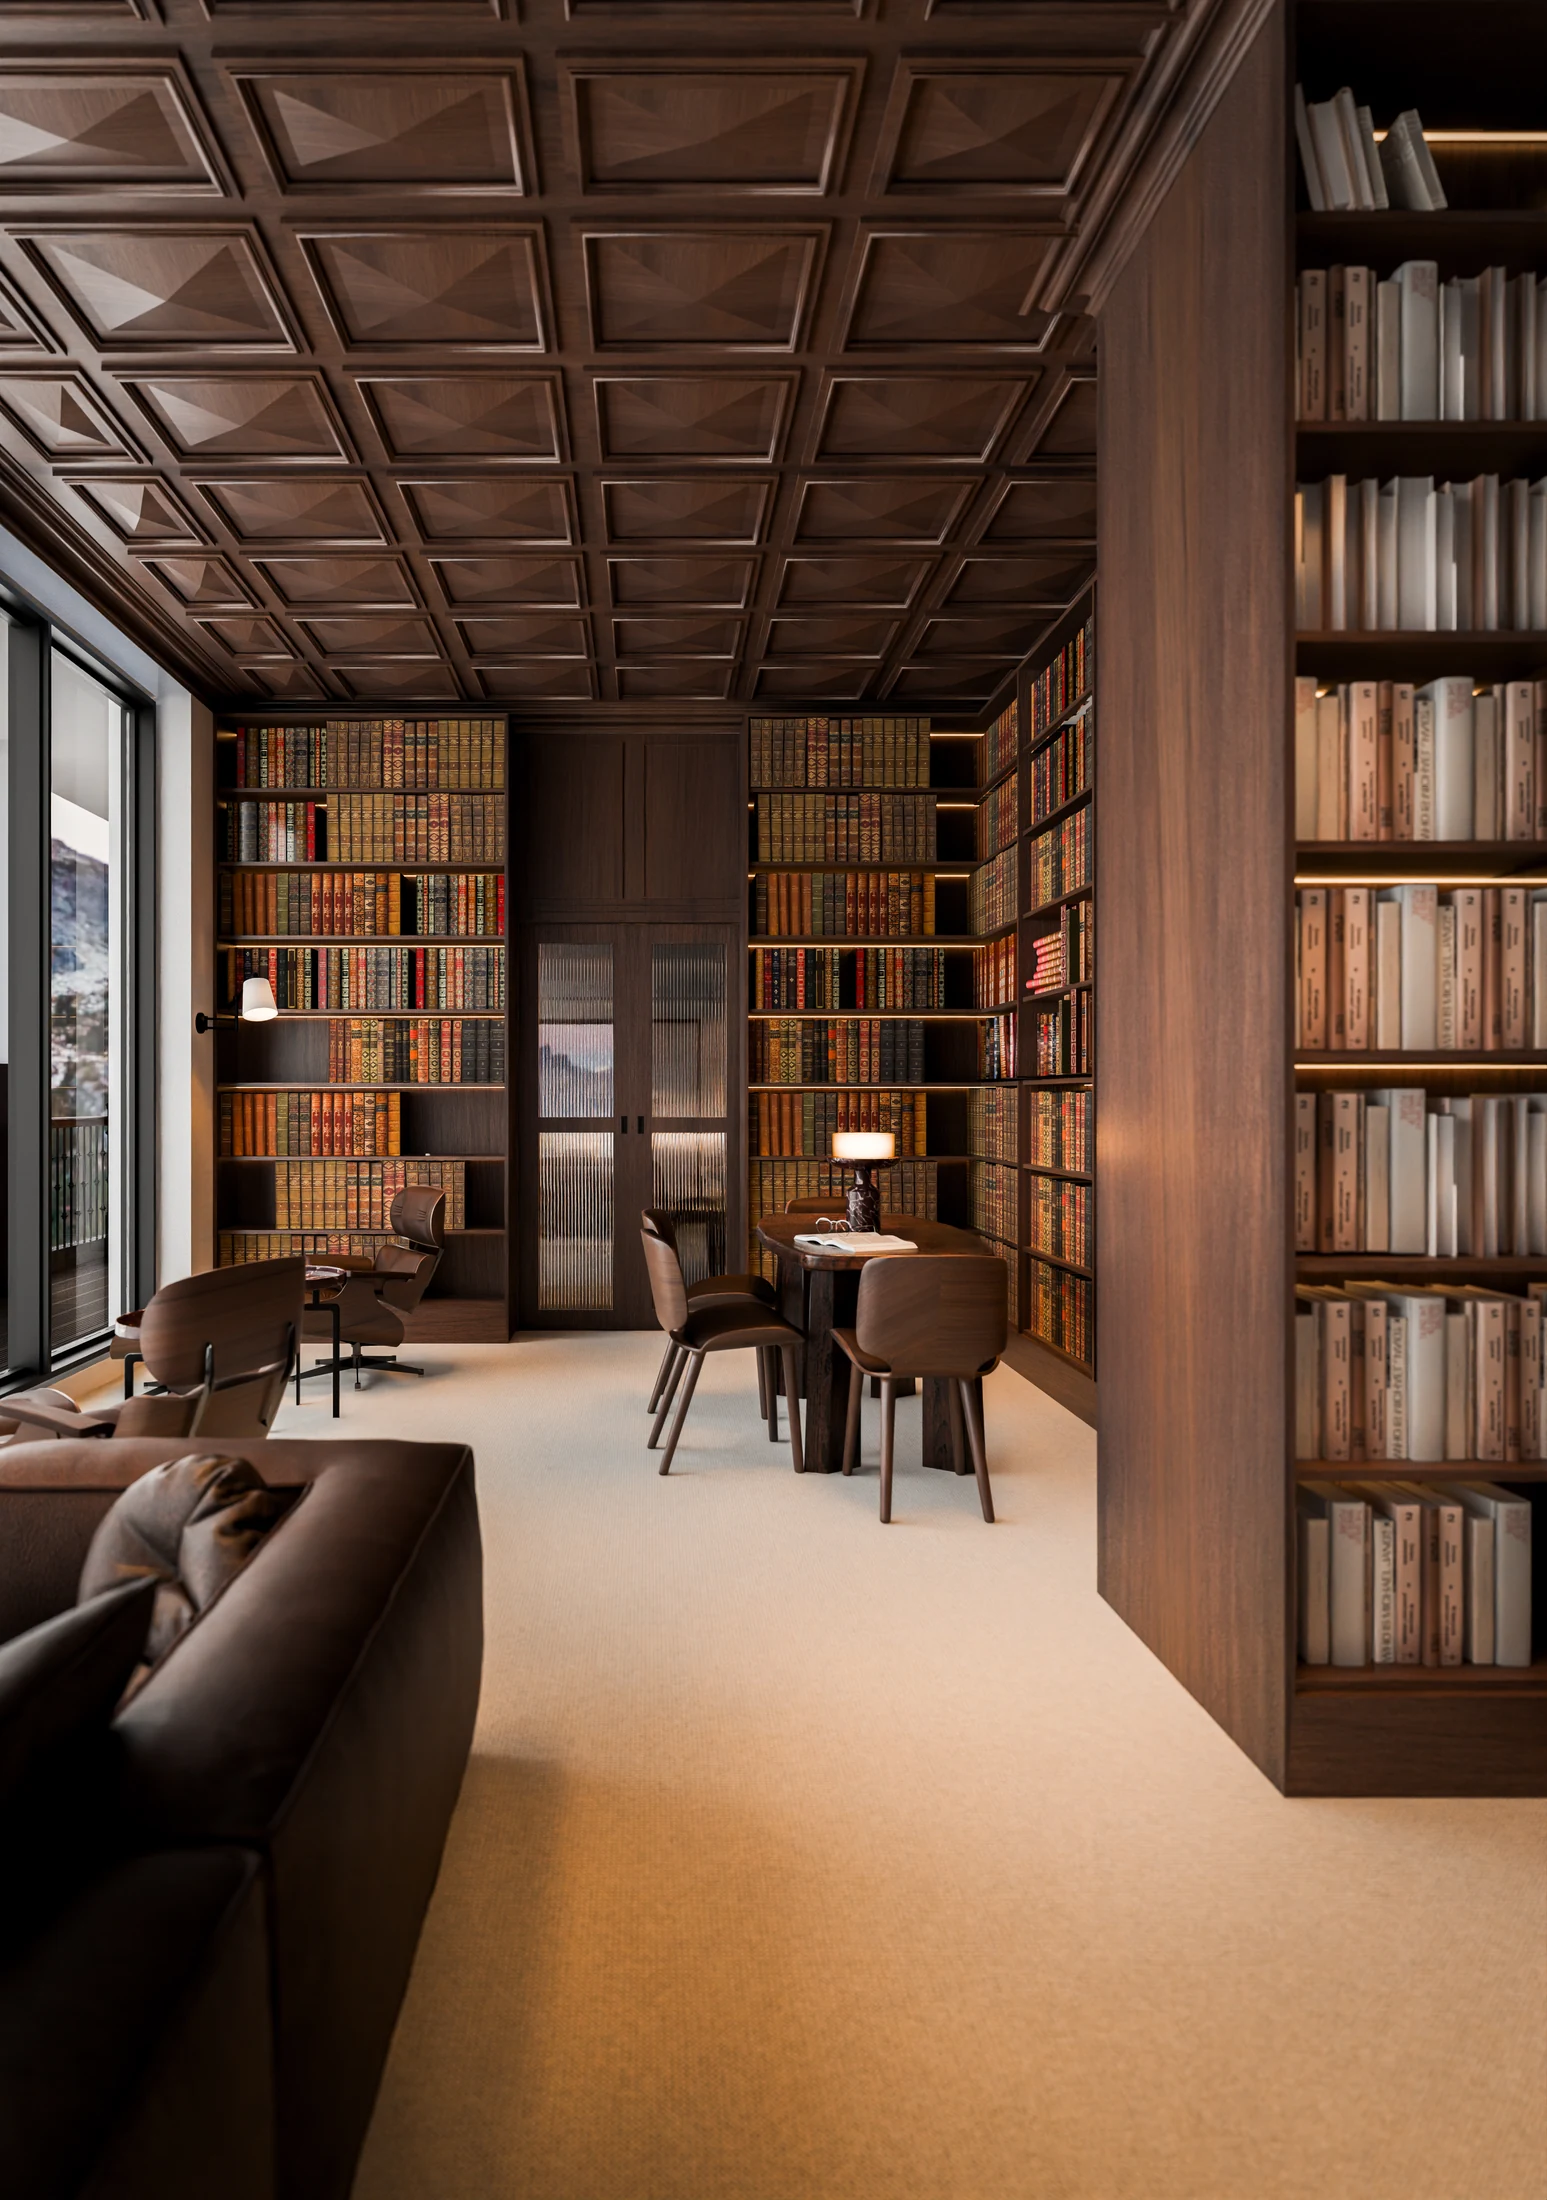
The ceiling
Repeated, faceted coffers bring depth and rhythm overhead. This is a reading of the visualisation; timber species and construction details are not confirmed.
The book wall
Full-height shelving wraps the reading area. Integrated light gives the vertical surfaces a warm emphasis in the render.
A place to pause
Smaller seats and tables introduce moments of individual use within the larger library.
ABOUT THESE VIEWS
These are VAS design visualisations. Materials are proposed visual treatments unless separately specified. Images do not establish completed construction or construction approval.