
THE MANSION / ARCHITECTURE + INTERIORS
The Mansion.
A composed arrival.
A generous interior.
From the formal elevation to a double-height living space and an expressive bedroom: a sequence of residential design studies.
01 / ARRIVAL
The formal frame.
Columns, arched openings and circular windows establish a layered elevation. Pale surfaces allow the depth of the openings and mouldings to register through shadow.
VAS / 02.01 / DESIGN VISUALISATION02 / THE LIVING ROOM
A different scale.
Inside, the fireplace and suspended light draw the eye through the height of the room. Rounded furniture softens the more formal architectural frame.
VAS / 02.02 / DESIGN VISUALISATION03 / THE BEDROOM
A warmer accent.
A red upholstered bed becomes the centre of the bedroom composition. Pale surrounding finishes and timber elements create a quieter background.
VAS / 02.03 / DESIGN VISUALISATION04 / THE REVERSE VIEW
Two sides of a room.
The reverse view reveals the same bedroom’s media wall and storage composition. Read together, the two images explain more than either view alone.
VAS / 02.04 / DESIGN VISUALISATIONA CLOSER READING / ARCHITECT’S EYE
The detail
changes the whole.
Select a numbered detail to examine the image. Notes describe what is visible in this design study.
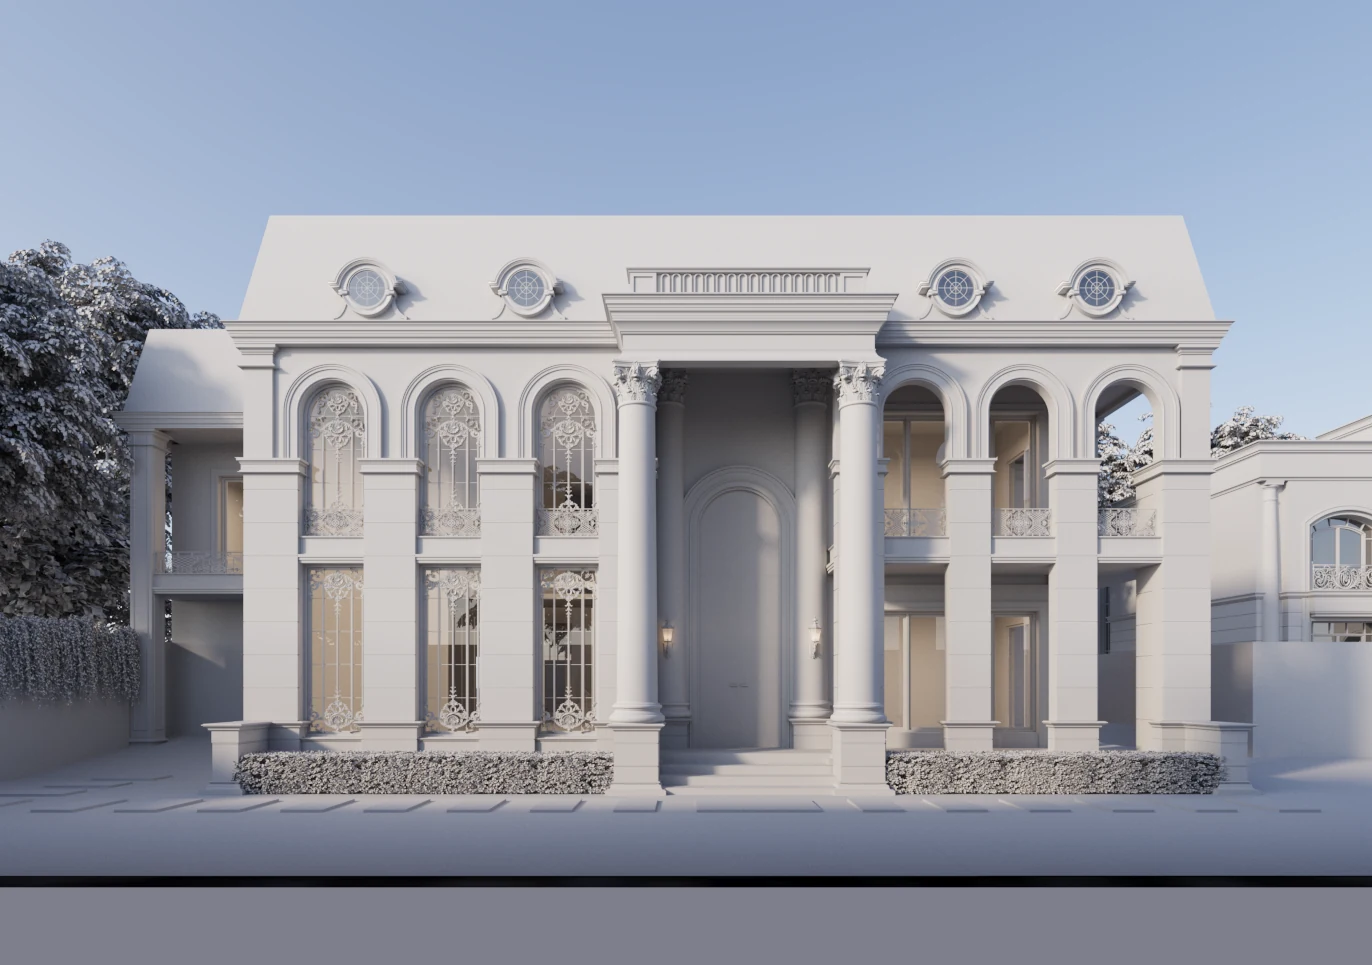
Circular openings
Round windows punctuate the upper elevation and contrast with the taller arched openings below.
Layered threshold
Columns and recessed openings create successive edges across the facade.
Shadow and relief
Projecting cornices and mouldings give the pale elevation depth. Final materials and specifications remain subject to project review.
ABOUT THESE VIEWS
These are VAS design visualisations. Materials are proposed visual treatments unless separately specified. Images do not establish completed construction or construction approval.